

1077 Windsor Drive, Wheaton, Illinois 60189
Sorry, we are updating photos, please update this page in 15 minutes
$275,500
|
Sold
|
|
| Status: | Closed |
| Sqft: | 0 |
| Cost/Sqft: | — |
| Beds: | 3 |
| Baths: | 2 |
| Year Built: | 1972 |
| Property Taxes: | $5,849 |
| Days On Market: | 2740 |
| Lot Size: | 0,23 |
Description
Location, location, location; close to College of DuPage, shopping mall, restaurants, and highway; quiet neighborhood with wide streets and mature trees; School district 200!; professionally landscaped yard; spacious lot; many newer updates to roof, siding, windows, garage door, front door,AC; newer kitchen with stainless steel appliances and granite counter tops; large double doors in kitchen overlooking 18'x18' deck (perfect for summer barbecues); 2.5 car garage with plenty of storage; downstairs bar; brand new washer; storage shed;
Property Specifics
| Single Family | |
| — | |
| — | |
| 1972 | |
| None | |
| Vinyl Siding, Brick | |
| Asphalt | |
| — | |
| No | |
| 0.23 |
| Du Page | |
| — | |
| 0 / Not Applicable | |
| None | |
| Lake Michigan | |
| Public Sewer | |
| Central Air | |
| Natural Gas, Forced Air | |
| 10366918 | |
| 0527316019 |
Nearby Schools
| NAME: | DISTRICT: | DISTANCE: | |
|---|---|---|---|
|
Grade School
Wiesbrook Elementary School |
200 | — | |
|
Middle School
Hubble Middle School |
200 | Not in DB | |
|
High School
Wheaton Warrenville South H S |
200 | Not in DB | |
Property History
| DATE: | EVENT: | PRICE: | SOURCE: |
|---|---|---|---|
| 31 Jul, 2019 | Sold | $275,500 | MRED MLS |
| 25 Jun, 2019 | Under contract | $289,900 | MRED MLS |
| — | Last price change | $299,000 | MRED MLS |
| 3 May, 2019 | Listed for sale | $309,000 | MRED MLS |
Sorry, we are updating photos, please update this page in 15 minutes
Room Specifics
All Bedroom Info:
Total Bedrooms: 3
Bedrooms Above Ground: 3
Bedrooms Below Ground: 0
Total Bedrooms: 3
Bedrooms Above Ground: 3
Bedrooms Below Ground: 0
Second Bedroom Info:
Dimensions: —
Location: —Dimensions: —
Floor Type: Wood Laminate
Third Bedroom Info:
Dimensions: —
Location: —Dimensions: —
Floor Type: Wood Laminate
Bathroom Info:
Full Bathrooms: 2
Partial Bathrooms: 0Full Bathrooms: 2
Bathroom Amenities: Double Sink
Bathroom in Basement: 0
Dining Room Info:
Dimensions: —
Location: —Dimensions: —
Floor Type: Wood Laminate
Kitchen Info:
Dimensions: —
Location: —Dimensions: —
Floor Type: Ceramic Tile
Features: Island, Pantry-Closet
Living Room Info:
Dimensions: —
Location: —Dimensions: —
Floor Type: Wood Laminate
Family Room Info:
Dimensions: —
Location: —Dimensions: —
Floor Type: Carpet
Additional Rooms Info:
Rooms: Deck
Basement: NoneRooms: Deck
Other Specifics
| 2 | |
| Concrete Perimeter | |
| Garage | |
| — | |
| — | |
| — | |
| Deck, Storms/Screens | |
| Fenced Yard, Landscaped, Mature Trees | |
| 75 X 134 | |
| — | |
| None | |
| Wood Laminate Floors, First Floor Bedroom, First Floor Full Bath | |
| Range, Microwave, Dishwasher, Refrigerator, Washer, Dryer, Disposal, Stainless Steel Appliance(s) | |
| Not in DB | |
| Street Lights, Street Paved | |
| — | |
| — |
Tax History
| Year | Property Taxes |
|---|---|
| 2019 | $5,849 |
Contact Agent
Nearby Similar Homes
1937 Nottingham Lane, Wheaton, Illinois 60189

For Sale
$609,000
3 beds / 2.0 baths / 2,121 ft2
Single Family / Built: 1972
38
2248 Kingston Drive, Wheaton, Illinois 60189
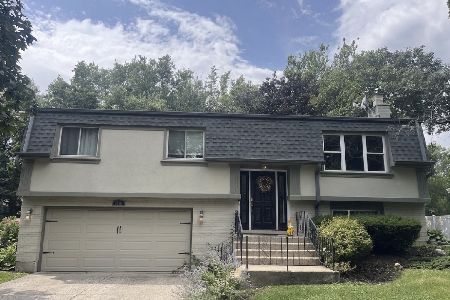
For Sale
$449,000
3 beds / 2.0 baths / 1,700 ft2
Single Family / Built: 1973
61
1905 Cheshire Lane, Wheaton, Illinois 60189

For Sale
$575,000
4 beds / 2.0 baths / 1,344 ft2
Single Family / Built: 1971
39
2287 Durham Drive, Wheaton, Illinois 60189

For Sale
$434,900
3 beds / 2.0 baths / 1,800 ft2
Single Family / Built: 1973
28
Nearby Sold Comparables
1051 Windsor Drive, Wheaton, Illinois 60189
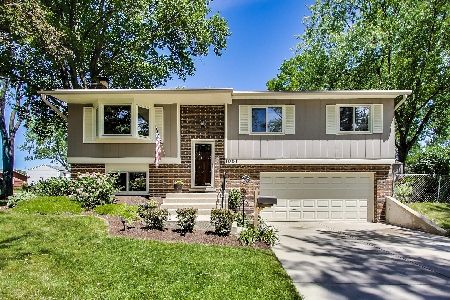
Sold
$399,000
3 beds / 2.0 baths / 2,054 ft2
Single Family / Built: 1972
1592


1064 Windsor Drive, Wheaton, Illinois 60189

Sold
$289,000
3 beds / 2.0 baths / 2,020 ft2
Single Family / Built: 1972
3131
Contact Agent
Listing Provided By
Coldwell Banker Gladstone
