

10778 Lone Star Way, Huntley, Illinois 60142
Subdivision > Georgian Place
Sorry, we are updating photos, please update this page in 15 minutes
$235,000
|
Sold
|
|
| Status: | Closed |
| Sqft: | 2,700 |
| Cost/Sqft: | $94 |
| Beds: | 4 |
| Baths: | 3 |
| Year Built: | 2004 |
| Property Taxes: | $7,028 |
| Days On Market: | 6605 |
| Lot Size: | 0,25 |
Description
SHORT SALE PROCESS ALREADY UNDERWAY! NO LONG WAIT! Beautiful, rare, Mt. McKinley model, with expanded Family & Breakfast rooms. Newer hardwood floors, carpeted bedrooms, Family room has fireplace. Large Master Bedroom, Basement fully finished; an ideal media room. Den could be additional bedroom. Maytag Neptune w/d included! 42'' cabinets, Island Kitchen, Walk to park & library. As-Is.
Property Specifics
| Single Family | |
| — | |
| Colonial | |
| 2004 | |
| Full | |
| Aluminum/Vinyl/Steel Siding | |
| Asphalt | |
| MT. MCKIN | |
| No | |
| 0.25 |
| Mc Henry | |
| Georgian Place | |
| 175 / Annual | |
| Other | |
| Public | |
| Public Sewer | |
| Central Air | |
| Natural Gas, Forced Air | |
| 07030043 | |
| 1827352005 |
Property History
| DATE: | EVENT: | PRICE: | SOURCE: |
|---|---|---|---|
| 29 Jun, 2009 | Sold | $235,000 | MRED MLS |
| 29 May, 2009 | Under contract | $255,000 | MRED MLS |
| — | Last price change | $280,000 | MRED MLS |
| 22 Sep, 2008 | Listed for sale | $280,000 | MRED MLS |
| 18 Nov, 2022 | Sold | $407,000 | MRED MLS |
| 30 Sep, 2022 | Under contract | $419,500 | MRED MLS |
| — | Last price change | $424,500 | MRED MLS |
| 6 Jul, 2022 | Listed for sale | $424,500 | MRED MLS |
Sorry, we are updating photos, please update this page in 15 minutes
Room Specifics
All Bedroom Info:
Total Bedrooms: 4
Bedrooms Above Ground: 4
Bedrooms Below Ground: 0
Total Bedrooms: 4
Bedrooms Above Ground: 4
Bedrooms Below Ground: 0
Second Bedroom Info:
Dimensions: —
Location: —Dimensions: —
Floor Type: Carpet
Third Bedroom Info:
Dimensions: —
Location: —Dimensions: —
Floor Type: Carpet
Fourth Bedroom Info:
Dimensions: —
Location: —Dimensions: —
Floor Type: Carpet
Bathroom Info:
Full Bathrooms: 3
Partial Bathrooms: 1Full Bathrooms: 3
Bathroom Amenities: Separate Shower, Double Sink
Bathroom in Basement: 0
Dining Room Info:
Dimensions: —
Location: —Dimensions: —
Floor Type: Carpet
Kitchen Info:
Dimensions: —
Location: —Dimensions: —
Floor Type: Hardwood
Features: Island, Pantry-Closet
Laundry Room Info:
Dimensions: —
Location: —Dimensions: —
Floor Type: Vinyl
Living Room Info:
Dimensions: —
Location: —Dimensions: —
Floor Type: Carpet
Family Room Info:
Dimensions: —
Location: —Dimensions: —
Floor Type: Hardwood
Additional Rooms Info:
Rooms: Breakfast Room, Den, Sitting Room
Basement: FullRooms: Breakfast Room, Den, Sitting Room
Other Specifics
| 2 | |
| Concrete Perimeter | |
| Garage | |
| — | |
| — | |
| — | |
| — | |
| — | |
| 70 X 148 | |
| — | |
| Full | |
| — | |
| Range, Dishwasher, Refrigerator, Washer, Dryer, Disposal | |
| Not in DB | |
| Sidewalks, Street Lights, Street Paved | |
| — | |
| Attached Fireplace Doors/Screen, Gas Log |
Tax History
| Year | Property Taxes |
|---|---|
| 2009 | $7,028 |
| 2022 | $8,202 |
Contact Agent
Nearby Similar Homes
10748 Nantucket Lane, Huntley, Illinois 60142
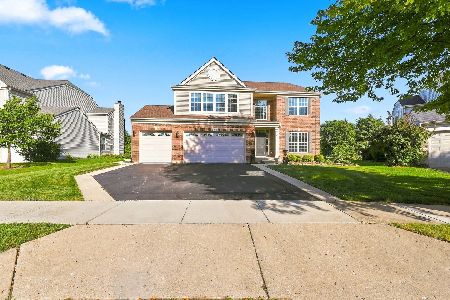
For Sale
$599,900
5 beds / 3.1 baths / 3,048 ft2
Single Family / Built: 2003
49
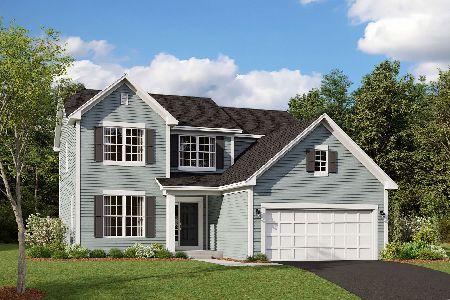
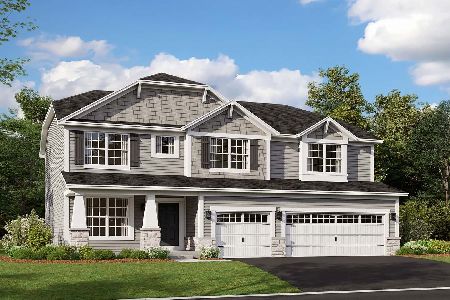
10794 Santa Fe Trail, Huntley, Illinois 60142

For Sale
$469,000
4 beds / 2.1 baths / 3,324 ft2
Single Family / Built: 2005
9
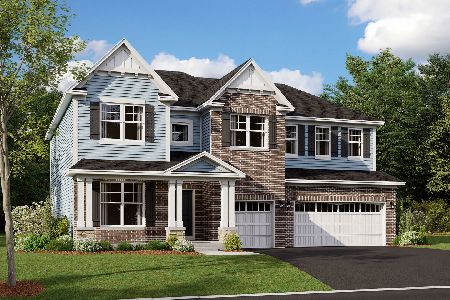
10687 Golden Gate Avenue, Huntley, Illinois 60142
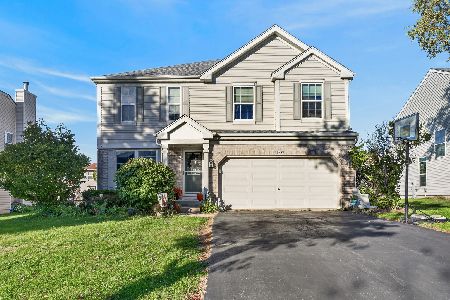
For Sale
$499,900
4 beds / 2.1 baths / 2,262 ft2
Single Family / Built: 2003
2
Nearby Sold Comparables
10778 Lone Star Way, Huntley, Illinois 60142

Sold
$419,500
4 beds / 3.0 baths / 2,786 ft2
Single Family / Built: 2003
1570
10794 Lone Star Way, Huntley, Illinois 60142

Sold
$278,100
4 beds / 3.1 baths / 0 ft2
Single Family / Built: 2003
4057
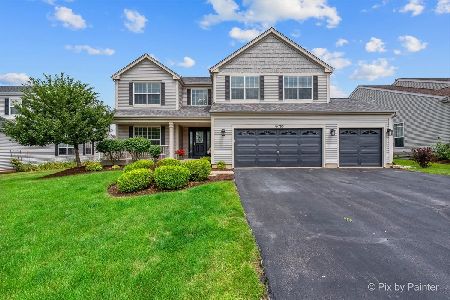
10760 Lone Star Way, Huntley, Illinois 60142
Sold
$380,000
4 beds / 2.1 baths / 3,500 ft2
Single Family / Built: 2003
7178

Contact Agent
Listing Provided By
Century 21 S.G.R., Inc.
