

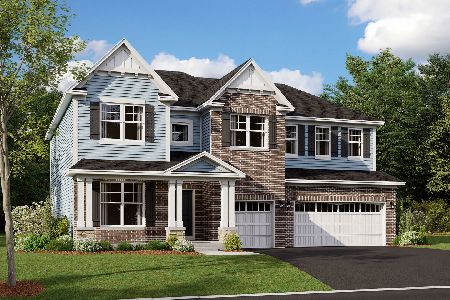
10779 Allegheny Pass, Huntley, Illinois 60142
Subdivision > Georgian Place
Sorry, we are updating photos, please update this page in 15 minutes
$225,000
|
Sold
|
|
| Status: | Closed |
| Sqft: | 2,212 |
| Cost/Sqft: | $113 |
| Beds: | 3 |
| Baths: | 3 |
| Year Built: | 2004 |
| Property Taxes: | $6,986 |
| Days On Market: | 5671 |
| Lot Size: | 0,25 |
Description
Lovely Home! Not a Foreclosure or Short Sale but a Loved Home! Gourmet Kitchen with 42 Inch Cherry Cabinets & Stainless Stl Appliances & Island! Dramatic 2 Story Family Rm, Light & Bright w/ many windows! Beautiful LR & Dining Rm w/ Bay Window! Re energize in your Sharp Master Bdrm w/ sitting rm & Luxury Mstr Bth w/ sep shower! Loft Area for Office or Bdrm! Large Full Basement for Lots of Storage! 3 Car Gar! No SSA!
Property Specifics
| Single Family | |
| — | |
| — | |
| 2004 | |
| Full | |
| Brick | |
| Asphalt | |
| GOLDEN GATE | |
| No | |
| 0.25 |
| Mc Henry | |
| Georgian Place | |
| 175 / Annual | |
| Other | |
| Public | |
| Public Sewer | |
| Central Air | |
| Natural Gas, Forced Air | |
| 07780392 | |
| 1827352002 |
Nearby Schools
| NAME: | DISTRICT: | DISTANCE: | |
|---|---|---|---|
|
Grade School
Leggee Elementary School |
158 | — | |
|
Middle School
Heineman Middle School |
158 | Not in DB | |
|
High School
Huntley High School |
158 | Not in DB | |
Property History
| DATE: | EVENT: | PRICE: | SOURCE: |
|---|---|---|---|
| 8 Jun, 2011 | Sold | $225,000 | MRED MLS |
| 2 May, 2011 | Under contract | $249,000 | MRED MLS |
| 14 Apr, 2011 | Listed for sale | $249,000 | MRED MLS |
Sorry, we are updating photos, please update this page in 15 minutes
Room Specifics
All Bedroom Info:
Total Bedrooms: 3
Bedrooms Above Ground: 3
Bedrooms Below Ground: 0
Total Bedrooms: 3
Bedrooms Above Ground: 3
Bedrooms Below Ground: 0
Second Bedroom Info:
Dimensions: —
Location: —Dimensions: —
Floor Type: Carpet
Third Bedroom Info:
Dimensions: —
Location: —Dimensions: —
Floor Type: Carpet
Bathroom Info:
Full Bathrooms: 3
Partial Bathrooms: 1Full Bathrooms: 3
Bathroom Amenities: Whirlpool, Separate Shower
Bathroom in Basement: 0
Dining Room Info:
Dimensions: —
Location: —Dimensions: —
Floor Type: Carpet
Kitchen Info:
Dimensions: —
Location: —Dimensions: —
Floor Type: Ceramic Tile
Features: Eating Area-Table Space, Island, Pantry-Closet
Laundry Room Info:
Dimensions: —
Location: —Dimensions: —
Floor Type: Ceramic Tile
Living Room Info:
Dimensions: —
Location: —Dimensions: —
Floor Type: Carpet
Family Room Info:
Dimensions: —
Location: —Dimensions: —
Floor Type: Carpet
Additional Rooms Info:
Rooms: Loft, Sitting Room
Basement: FullRooms: Loft, Sitting Room
Other Specifics
| 3 | |
| Concrete Perimeter | |
| Garage | |
| — | |
| — | |
| — | |
| Patio | |
| Landscaped | |
| 70X148 | |
| — | |
| Full | |
| Vaulted/Cathedral Ceilings, First Floor Laundry | |
| Range, Microwave, Dishwasher, Refrigerator, Washer, Dryer, Disposal | |
| Not in DB | |
| Sidewalks, Street Lights, Street Paved | |
| — | |
| — |
Tax History
| Year | Property Taxes |
|---|---|
| 2011 | $6,986 |
Contact Agent
Nearby Similar Homes
10748 Nantucket Lane, Huntley, Illinois 60142
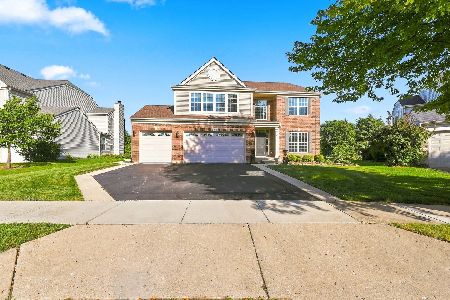
For Sale
$599,900
5 beds / 3.1 baths / 3,048 ft2
Single Family / Built: 2003
49
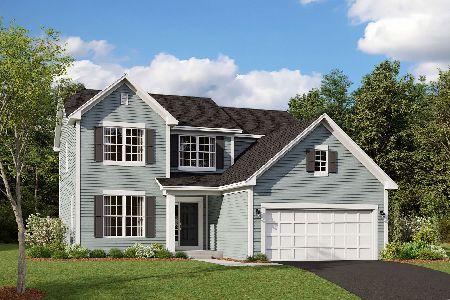
10794 Santa Fe Trail, Huntley, Illinois 60142

For Sale
$469,000
4 beds / 2.1 baths / 3,324 ft2
Single Family / Built: 2005
9
10687 Golden Gate Avenue, Huntley, Illinois 60142
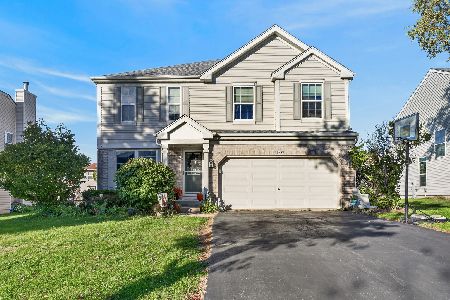
For Sale
$499,900
4 beds / 2.1 baths / 2,262 ft2
Single Family / Built: 2003
2
Nearby Sold Comparables


10778 Lone Star Way, Huntley, Illinois 60142

Sold
$419,500
4 beds / 3.0 baths / 2,786 ft2
Single Family / Built: 2003
1570
10760 Lone Star Way, Huntley, Illinois 60142

Sold
$380,000
4 beds / 2.1 baths / 3,500 ft2
Single Family / Built: 2003
7178
Contact Agent
Listing Provided By
Century 21 1st Class Homes
