

1078 Stillwater Road, Elgin, Illinois 60120
Subdivision > Cobblers Crossing
Sorry, we are updating photos, please update this page in 15 minutes
$107,000
|
Sold
|
|
| Status: | Closed |
| Sqft: | 1,250 |
| Cost/Sqft: | $96 |
| Beds: | 2 |
| Baths: | 2 |
| Year Built: | 1996 |
| Property Taxes: | $3,300 |
| Days On Market: | 5016 |
| Lot Size: | 0,00 |
Description
Cobblers Crossing Beauty! Hardwood floors in entry, hall and kitchen. Upgraded kitchen includes newer fridge, oven, counters, sink & faucet! Vaulted ceilings in DR and LR. Loft overlooking DR and LR. Cozy FP in LR. Master with WIC and direct access to bath. Oak railings, trim and 6 panel doors through out. Main level laundry room. NEW Roof '09. Private patio overlooks green space. Great location close to shopping!
Property Specifics
| Condos/Townhomes | |
| 2 | |
| — | |
| 1996 | |
| None | |
| Aluminum Siding, Brick | |
| Asphalt | |
| KINGSBURY | |
| No | |
| — |
| Cook | |
| Cobblers Crossing | |
| 176 / Monthly | |
| Insurance, Exterior Maintenance, Lawn Care, Scavenger, Snow Removal | |
| Public | |
| Public Sewer | |
| Central Air | |
| Natural Gas, Forced Air | |
| 08258513 | |
| 06074000121132 |
Nearby Schools
| NAME: | DISTRICT: | DISTANCE: | |
|---|---|---|---|
|
Grade School
Lincoln Elementary School |
46 | — | |
|
Middle School
Larsen Middle School |
46 | Not in DB | |
|
High School
Larkin High School |
46 | Not in DB | |
Property History
| DATE: | EVENT: | PRICE: | SOURCE: |
|---|---|---|---|
| 13 Mar, 2013 | Sold | $107,000 | MRED MLS |
| 9 Feb, 2013 | Under contract | $119,900 | MRED MLS |
| 28 Jan, 2013 | Listed for sale | $119,900 | MRED MLS |
| 7 Dec, 2015 | Under contract | $0 | MRED MLS |
| 20 Aug, 2015 | Listed for sale | $0 | MRED MLS |
| 21 Mar, 2022 | Sold | $205,000 | MRED MLS |
| 7 Feb, 2022 | Under contract | $205,000 | MRED MLS |
| 10 Jan, 2022 | Listed for sale | $205,000 | MRED MLS |
Sorry, we are updating photos, please update this page in 15 minutes
Room Specifics
All Bedroom Info:
Total Bedrooms: 2
Bedrooms Above Ground: 2
Bedrooms Below Ground: 0
Total Bedrooms: 2
Bedrooms Above Ground: 2
Bedrooms Below Ground: 0
Second Bedroom Info:
Dimensions: —
Location: —Dimensions: —
Floor Type: Carpet
Bathroom Info:
Full Bathrooms: 2
Partial Bathrooms: 1Full Bathrooms: 2
Bathroom Amenities: Double Sink
Bathroom in Basement: 0
Dining Room Info:
Dimensions: —
Location: —Dimensions: —
Floor Type: Carpet
Kitchen Info:
Dimensions: —
Location: —Dimensions: —
Floor Type: Hardwood
Features: Eating Area-Table Space, Pantry-Closet
Laundry Room Info:
Dimensions: —
Location: —Dimensions: —
Floor Type: Vinyl
Living Room Info:
Dimensions: —
Location: —Dimensions: —
Floor Type: Carpet
Additional Rooms Info:
Rooms: Foyer, Loft
Basement: NoneRooms: Foyer, Loft
Other Specifics
| 1 | |
| Concrete Perimeter | |
| Garage | |
| — | |
| — | |
| — | |
| Patio | |
| Common Grounds | |
| COMMON | |
| — | |
| — | |
| Vaulted/Cathedral Ceilings, Hardwood Floors, First Floor Laundry | |
| Range, Dishwasher, Refrigerator, Washer, Dryer, Disposal | |
| Not in DB | |
| — | |
| — | |
| Gas Log |
Tax History
| Year | Property Taxes |
|---|---|
| 2013 | $3,300 |
| 2022 | $4,228 |
Contact Agent
Nearby Similar Homes
1144 Stillwater Road, Elgin, Illinois 60120

For Sale
$229,900
2 beds / 2.1 baths / 1,250 ft2
Condos/Townhomes / Built: 1996
50
1055 Woodhill Court, Elgin, Illinois 60120
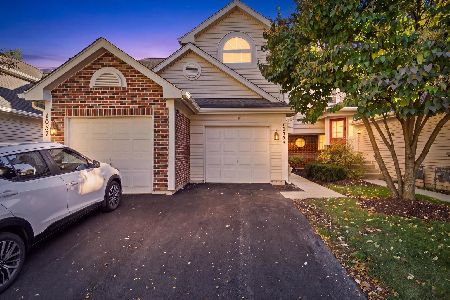
For Sale
$255,000
2 beds / 1.1 baths / 1,300 ft2
Condos/Townhomes / Built: 1995
18
730 Ripple Brook Lane, Elgin, Illinois 60120
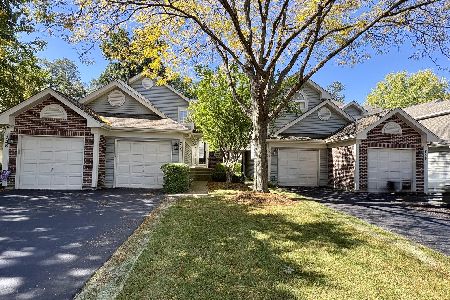
For Sale
$250,000
2 beds / 2.0 baths / 0 ft2
Condos/Townhomes / Built: 1998
21
864 Shady Oaks Drive, Elgin, Illinois 60120

For Sale
$284,900
3 beds / 3.0 baths / 1,700 ft2
Condos/Townhomes / Built: 1995
59
304 Kenneth Circle, Elgin, Illinois 60120
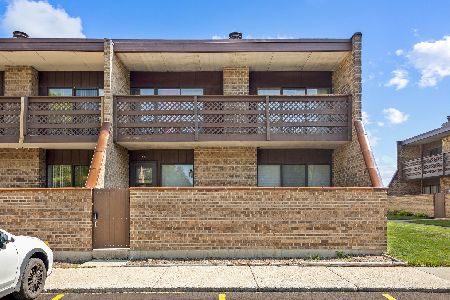
For Sale
$212,000
2 beds / 1.0 baths / 1,064 ft2
Condos/Townhomes / Built: 1983
85
877 Wembley Court, Elgin, Illinois 60120

For Sale
$300,000
2 beds / 2.1 baths / 1,565 ft2
Condos/Townhomes / Built: 1993
43
Nearby Sold Comparables
1078 Stillwater Road, Elgin, Illinois 60120

Sold
$205,000
2 beds / 1.1 baths / 1,250 ft2
Condos/Townhomes / Built: 1995
1747
1080 Stillwater Road, Elgin, Illinois 60120

Sold
$149,900
2 beds / 2.0 baths / 1,100 ft2
Condos/Townhomes / Built: 1992
3021
1074 Stillwater Drive, Elgin, Illinois 60120
Sold
$99,500
2 beds / 1.1 baths / 1,000 ft2
Condos/Townhomes / Built: 1992
4991
1082 Stillwater Road, Elgin, Illinois 60120
Sold
$173,900
2 beds / 1.0 baths / 1,000 ft2
Condos/Townhomes / Built: 1998
7183
Contact Agent
Listing Provided By
Berkshire Hathaway HomeServices American Heritage
