

107D Tomaras Avenue, Savoy, Illinois 61874


$185,000
|
Sold
|
|
| Status: | Closed |
| Sqft: | 1,877 |
| Cost/Sqft: | $106 |
| Beds: | 3 |
| Baths: | 4 |
| Year Built: | 2000 |
| Property Taxes: | $3,350 |
| Days On Market: | 2372 |
| Lot Size: | 0,00 |
Description
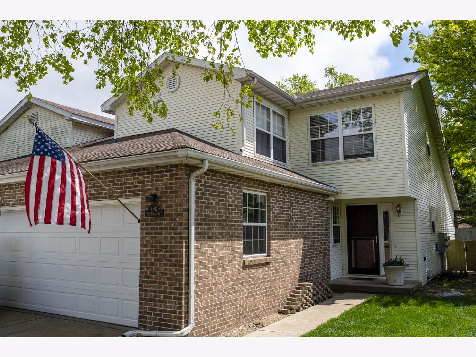
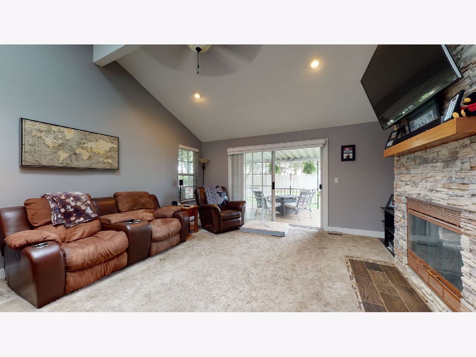
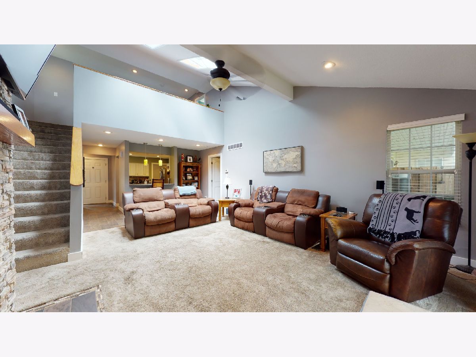
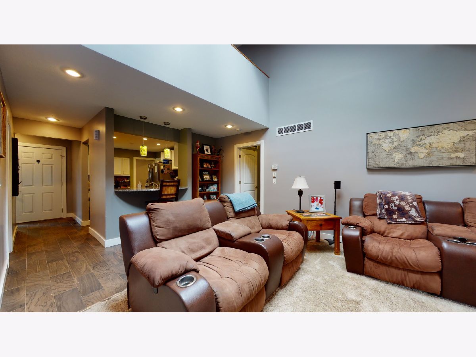
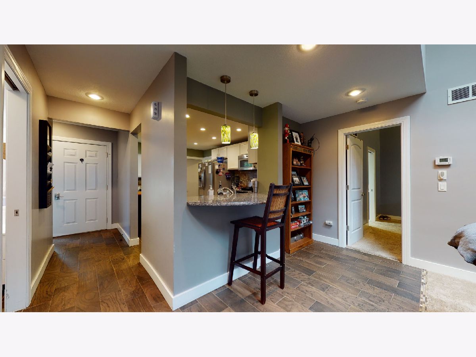
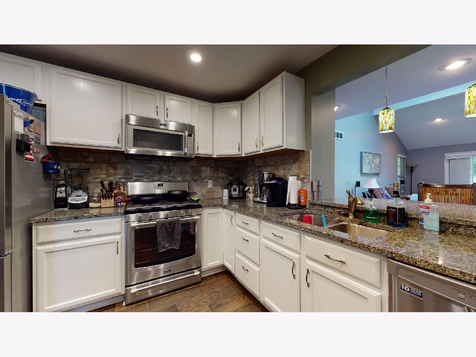
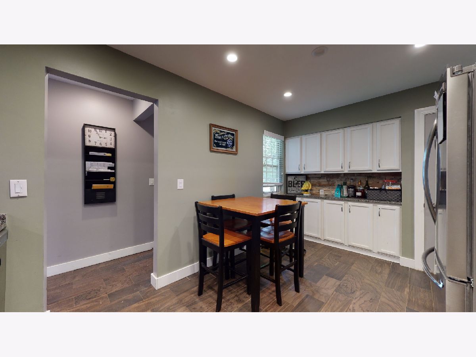
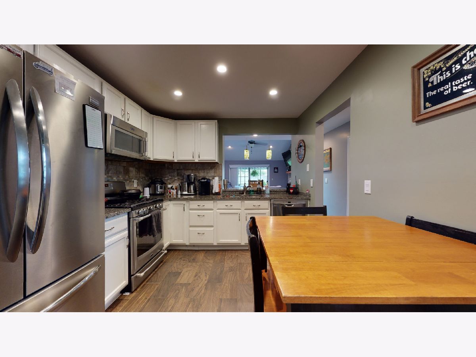
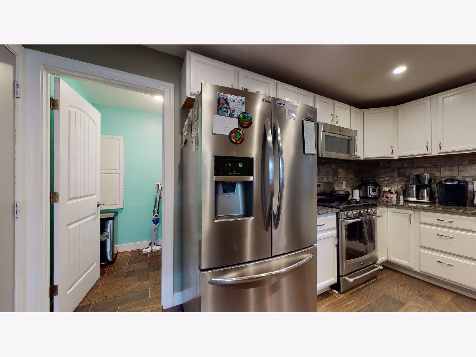
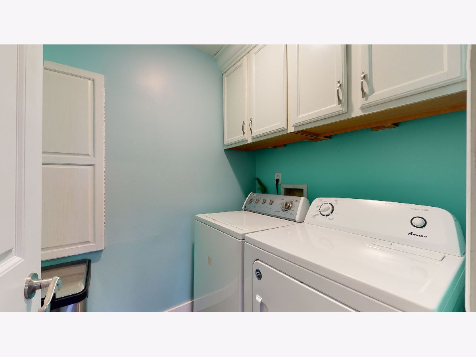
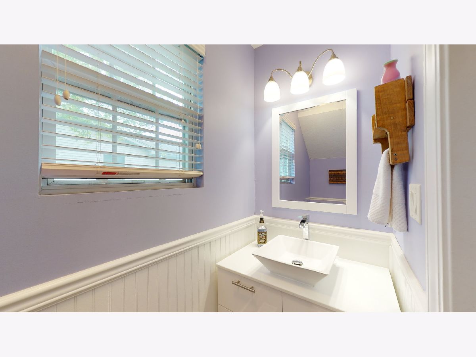
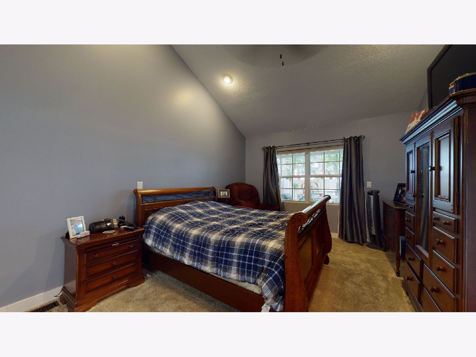
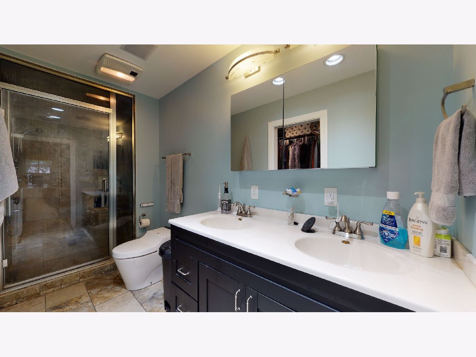
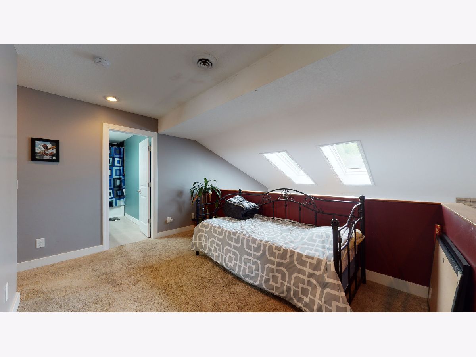
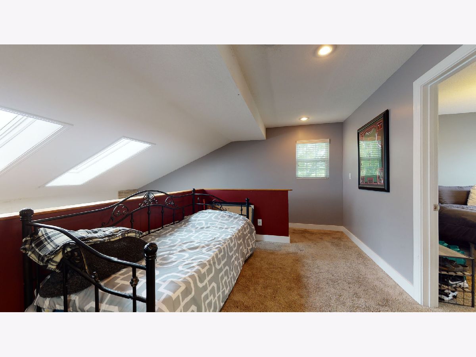
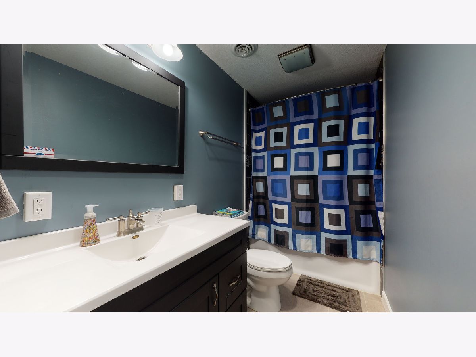
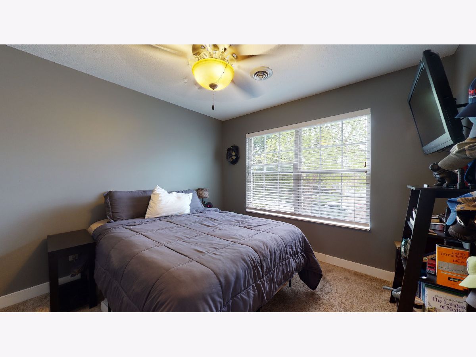
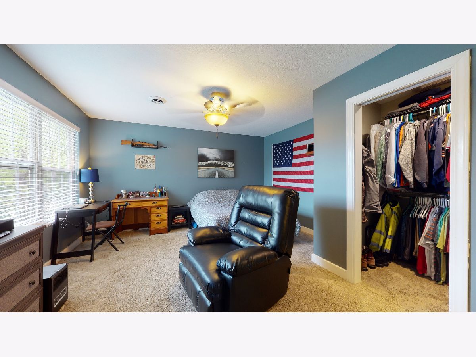
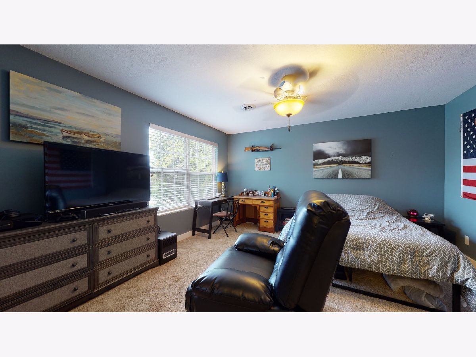
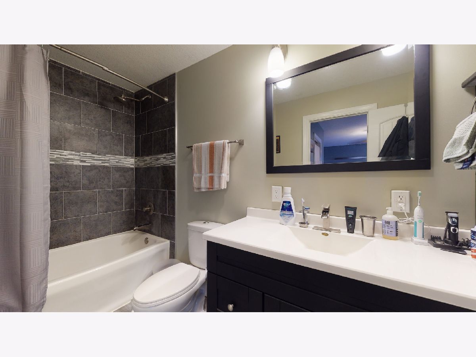
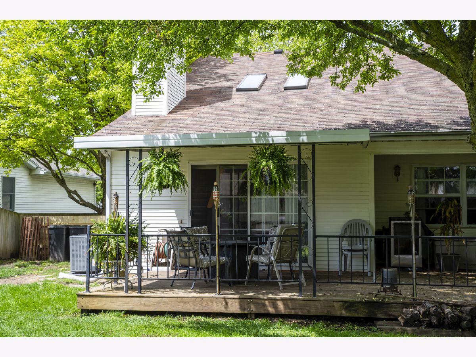
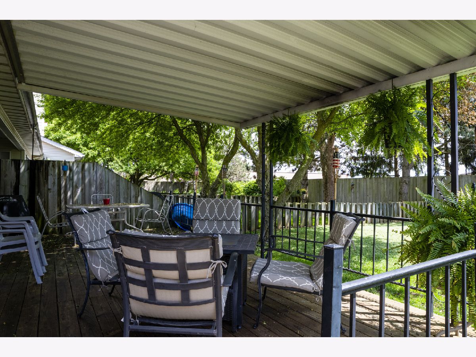
This comprehensively updated and expanded zero-lot home offers an exceptional 3 1/2 baths and nearly 1,900 square feet. Ceramic wood-look flooring runs from the front entry through the kitchen powder room, and to the 1st floor master suite. The updated kitchen boasts granite counters, tile backsplash, and stainless steel appliances. There is a walk-in laundry room with built-in cabinets and ironing board on the 1st floor as well. The great room has a dramatic cathedral ceiling, and the fireplace features a stone surround that runs to the ceiling. A sliding glass door opens onto the covered deck and fenced backyard. The master bedroom has cathedral ceiling and an en suite bath with double vanities and custom walk-in shower, as well as a huge walk-in closet. The 2nd floor features an open loft area at the top of the stairs, which can be furnished as a study or reading nook. There is a new hall bath (created from former attic closet space) for one of the bedrooms, and the 3rd bedroom has an en suite private bath. Furnace and a/c were replaced in 2019. Showings can commence once stay-at-home order ends, currently set to run through May 30th. See HD photos and 3D virtual tour!
Property Specifics
| Condos/Townhomes | |
| 2 | |
| — | |
| 2000 | |
| None | |
| Vinyl Siding, Brick | |
| Asphalt | |
| — | |
| No | |
| — |
| Champaign | |
| Arbor Meadows | |
| 28 / Annual | |
| Other | |
| Public | |
| Public Sewer | |
| Central Air | |
| Electric | |
| 10723107 | |
| 032036154012 |
Nearby Schools
| NAME: | DISTRICT: | DISTANCE: | |
|---|---|---|---|
|
Grade School
Champaign Elementary School |
4 | — | |
|
Middle School
Champaign Junior High School |
4 | Not in DB | |
|
High School
Unit 4 Of Choice |
4 | Not in DB | |
Property History
| DATE: | EVENT: | PRICE: | SOURCE: |
|---|---|---|---|
| 31 Jul, 2020 | Sold | $185,000 | MRED MLS |
| 26 Jun, 2020 | Under contract | $199,900 | MRED MLS |
| — | Last price change | $214,900 | MRED MLS |
| 22 May, 2020 | Listed for sale | $1 | MRED MLS |
Room Specifics
Total Bedrooms: 3
Bedrooms Above Ground: 3
Bedrooms Below Ground: 0
Dimensions: —
Floor Type: Carpet
Dimensions: —
Floor Type: Carpet
Full Bathrooms: 4
Bathroom Amenities: Steam Shower
Bathroom in Basement: 0
Dimensions: —
Floor Type: Ceramic Tile
Features: Eating Area-Breakfast Bar, Eating Area-Table Space
Dimensions: —
Floor Type: Ceramic Tile
Dimensions: —
Floor Type: Carpet
Rooms: Loft, Walk In Closet
Other Specifics
| 2 | |
| — | |
| Garage | |
| — | |
| — | |
| — | |
| Deck | |
| Fenced Yard, Mature Trees | |
| 47X150X48X150 | |
| — | |
| Full | |
| Vaulted/Cathedral Ceilings, Skylight(s), Heated Floors, First Floor Bedroom, First Floor Laundry, Walk-In Closet(s) | |
| Microwave, Dishwasher, Refrigerator, Built-In Oven | |
| Not in DB | |
| — | |
| — | |
| Gas Log |
Tax History
| Year | Property Taxes |
|---|---|
| 2020 | $3,350 |
Contact Agent
Nearby Similar Homes
Nearby Sold Comparables

Contact Agent
Listing Provided By
RE/MAX REALTY ASSOCIATES-CHA
