

108 Clarendon Street, Prospect Heights, Illinois 60070
Subdivision > Smith And Dawsons
Sorry, we are updating photos, please update this page in 15 minutes
$385,000
|
Sold
|
|
| Status: | Closed |
| Sqft: | 2,229 |
| Cost/Sqft: | $168 |
| Beds: | 3 |
| Baths: | 3 |
| Year Built: | 1940 |
| Property Taxes: | $8,904 |
| Days On Market: | 4519 |
| Lot Size: | 0,00 |
Description
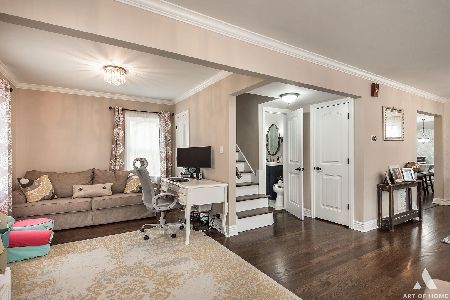
Be enchanted by the charm of this expanded cape cod. Arched doorways, stained woodwork, terracotta & hardwood floors etc.. sitting on a 300 ft gorgeous lot full of perennials. Roof, dishwasher, washer, both driveways new in past 5 yrs, furnace new in '13. Spectacular sized family room & master bedroom match today's expectations. Both fireplaces have custom tiling. Adorable built ins! First fl. den could be 4th br.
Property Specifics
| Single Family | |
| — | |
| Cape Cod | |
| 1940 | |
| None | |
| Brick, Cedar | |
| Asphalt | |
| CUSTOM | |
| No | |
| — |
| Cook | |
| Smith And Dawsons | |
| 0 / Not Applicable | |
| None | |
| Private Well | |
| Public Sewer | |
| Central Air | |
| Natural Gas, Forced Air | |
| 08643761 | |
| 03224050110000 |
Nearby Schools
| NAME: | DISTRICT: | DISTANCE: | |
|---|---|---|---|
|
Grade School
Dwight D Eisenhower Elementary S |
23 | — | |
|
Middle School
Macarthur Middle School |
23 | Not in DB | |
|
High School
John Hersey High School |
214 | Not in DB | |
Property History
| DATE: | EVENT: | PRICE: | SOURCE: |
|---|---|---|---|
| 27 Aug, 2014 | Sold | $385,000 | MRED MLS |
| 15 Jun, 2014 | Under contract | $375,000 | MRED MLS |
| 13 Jun, 2014 | Listed for sale | $375,000 | MRED MLS |
Sorry, we are updating photos, please update this page in 15 minutes
Room Specifics
All Bedroom Info:
Total Bedrooms: 3
Bedrooms Above Ground: 3
Bedrooms Below Ground: 0
Total Bedrooms: 3
Bedrooms Above Ground: 3
Bedrooms Below Ground: 0
Second Bedroom Info:
Dimensions: —
Location: —Dimensions: —
Floor Type: Carpet
Third Bedroom Info:
Dimensions: —
Location: —Dimensions: —
Floor Type: Carpet
Bathroom Info:
Full Bathrooms: 3
Partial Bathrooms: 1Full Bathrooms: 3
Bathroom Amenities: —
Bathroom in Basement: 0
Dining Room Info:
Dimensions: —
Location: —Dimensions: —
Floor Type: Hardwood
Kitchen Info:
Dimensions: —
Location: —Dimensions: —
Floor Type: Terracotta
Features: Eating Area-Table Space
Laundry Room Info:
Dimensions: —
Location: —Dimensions: —
Floor Type: Vinyl
Family Room Info:
Dimensions: —
Location: —Dimensions: —
Floor Type: Carpet
Additional Rooms Info:
Rooms: Breakfast Room, Den, Sitting Room
Basement: NoneRooms: Breakfast Room, Den, Sitting Room
Other Specifics
| 2.5 | |
| Concrete Perimeter | |
| Garage, Space/s | |
| — | |
| — | |
| — | |
| Deck, Storms/Screens | |
| Wooded | |
| 100X300X101X299 | |
| Dormer,Full,Pull Down Stair,Unfinished | |
| Full | |
| Hardwood Floors, First Floor Laundry | |
| Range, Dishwasher, Refrigerator, Washer, Dryer, Disposal | |
| Not in DB | |
| Street Paved | |
| — | |
| Wood Burning |
Tax History
| Year | Property Taxes |
|---|---|
| 2014 | $8,904 |
Contact Agent
Nearby Similar Homes
302 Clarendon Street, Prospect Heights, Illinois 60070

For Sale
$399,500
3 beds / 1.0 baths / 1,181 ft2
Single Family / Built: 1938
54
300 Camp Mcdonald Road, Prospect Heights, Illinois 60070

For Sale
$399,900
3 beds / 1.1 baths / 1,197 ft2
Single Family / Built: 1939
7
207 Tully Place, Prospect Heights, Illinois 60070

For Sale
$449,900
3 beds / 1.1 baths / 1,702 ft2
Single Family / Built: 1954
32
105 Willow Road, Prospect Heights, Illinois 60070

Foreclosure
$343,300
2 beds / 2.0 baths / 2,010 ft2
Single Family / Built: 1938
81
108 South Parkway, Prospect Heights, Illinois 60070

For Sale
$399,000
2 beds / 1.0 baths / 997 ft2
Single Family / Built: 1950
67
Nearby Sold Comparables
111 Clarendon Street, Prospect Heights, Illinois 60070

Sold
$650,000
3 beds / 3.2 baths / 3,593 ft2
Single Family / Built: 2004
2740
200 Clarendon Street, Prospect Heights, Illinois 60070
Sold
$329,000
3 beds / 2.0 baths / 1,678 ft2
Single Family / Built: 1958
6599
109 Olive Avenue, Prospect Heights, Illinois 60070
Sold
$369,800
4 beds / 2.0 baths / 1,964 ft2
Single Family / Built: 1938
3695
109 Olive Avenue, Prospect Heights, Illinois 60070
Sold
$449,900
3 beds / 2.0 baths / 2,000 ft2
Single Family / Built: 1938
2054
107 Olive Avenue, Prospect Heights, Illinois 60070
Sold
$350,000
3 beds / 2.0 baths / 2,457 ft2
Single Family / Built: 1938
4021
107 Clarendon Street, Prospect Heights, Illinois 60070
Sold
$349,000
4 beds / 2.0 baths / 0 ft2
Single Family / Built: —
3770
Contact Agent
Listing Provided By
Coldwell Banker Residential Brokerage
