

108 Emerson Drive, Schaumburg, Illinois 60194


$287,500
|
Sold
|
|
| Status: | Closed |
| Sqft: | 1,579 |
| Cost/Sqft: | $190 |
| Beds: | 3 |
| Baths: | 2 |
| Year Built: | 1974 |
| Property Taxes: | $1,003 |
| Days On Market: | 1833 |
| Lot Size: | 0,00 |
Description
This inviting ranch home has an open and airy floor plan! There is an abundance of oversized windows which provide ample amounts of natural light. The clean and bright eat in kitchen has a large amount of cooking space and storage. It is connected to the dining room and family room, which makes a great space for entertaining. The spacious master suite has a large closet and a sizable bathroom attached! In addition, a first-floor laundry room makes for easy first floor living. Enjoy the spacious family room that overlooks the spacious backyard with mature trees and landscaping. This space is great for relaxing, and entertaining. This home is located on a beautiful lot that is within walking distance to Gray Farm Park & Conservation Area and near shopping, restaurants, and more! Property highlights include: Newer roof, Pella Windows with between the glass blinds, Newer vinyl siding, and Newer concrete driveway and patio!
Property Specifics
| Single Family | |
| — | |
| — | |
| 1974 | |
| None | |
| Vinyl Siding, Brick | |
| Asphalt | |
| — | |
| No | |
| — |
| Cook | |
| — | |
| — / Not Applicable | |
| None | |
| Public | |
| Public Sewer | |
| Central Air | |
| Natural Gas | |
| 11260925 | |
| 07201020200000 |
Property History
| DATE: | EVENT: | PRICE: | SOURCE: |
|---|---|---|---|
| 10 Dec, 2021 | Sold | $287,500 | MRED MLS |
| 14 Nov, 2021 | Under contract | $299,900 | MRED MLS |
| 2 Nov, 2021 | Listed for sale | $299,900 | MRED MLS |


Room Specifics
Total Bedrooms: 3
Bedrooms Above Ground: 3
Bedrooms Below Ground: 0
Dimensions: —
Floor Type: Ceramic Tile
Dimensions: —
Floor Type: Ceramic Tile
Full Bathrooms: 2
Bathroom Amenities: —
Bathroom in Basement: 0
Dimensions: —
Floor Type: Carpet
Dimensions: —
Floor Type: Ceramic Tile
Features: Eating Area-Table Space
Dimensions: —
Floor Type: Ceramic Tile
Dimensions: —
Floor Type: Carpet
Dimensions: —
Floor Type: Carpet
Rooms: Bonus Room
Other Specifics
| 2 | |
| — | |
| Garage | |
| — | |
| — | |
| — | |
| — | |
| — | |
| 8550 | |
| — | |
| Full | |
| First Floor Bedroom, First Floor Laundry, First Floor Full Bath | |
| Range, Dishwasher, Refrigerator | |
| Not in DB | |
| — | |
| — | |
| — |
Tax History
| Year | Property Taxes |
|---|---|
| 2021 | $1,003 |
Contact Agent
Nearby Similar Homes
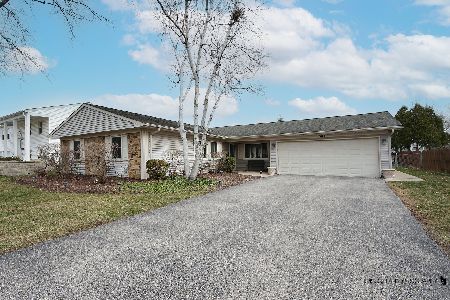
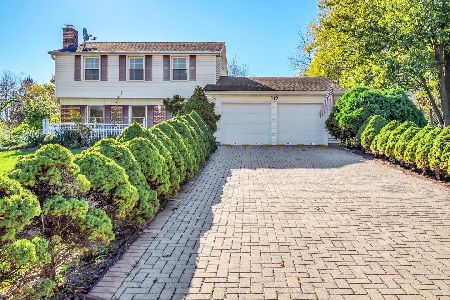
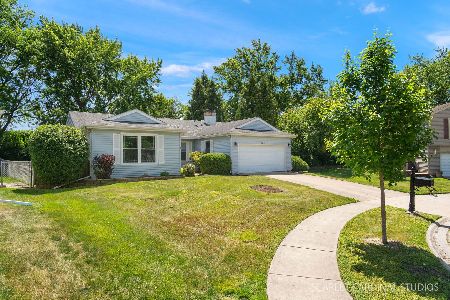
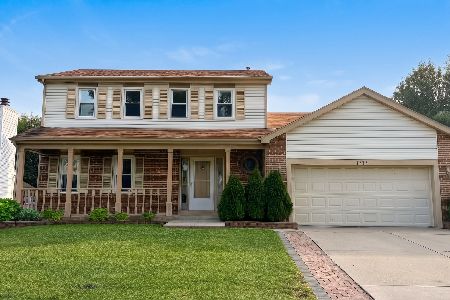
Nearby Sold Comparables



Contact Agent
Listing Provided By
Collins Group, Inc.
