

108 Regency Drive, Arlington Heights, Illinois 60004
Subdivision > Regent Park
Sorry, we are updating photos, please update this page in 15 minutes
$365,000
|
Sold
|
|
| Status: | Closed |
| Sqft: | 2,203 |
| Cost/Sqft: | $172 |
| Beds: | 4 |
| Baths: | 3 |
| Year Built: | 1966 |
| Property Taxes: | $9,364 |
| Days On Market: | 5220 |
| Lot Size: | 0,00 |
Description
Spacious Light Filled Regent Park beauty quietly tucked away from busy streets awaits. Limestone & gleaming hrdwd flrs welcome you home. Features include Remodeled high end kit w/ Granite cntrs, SS Appliances, Custom Cabinets w/slow close drawers, Remodeled 1st flr Bth, Wet Bar, New Windows t/o (except LR & entry) & gorgeous back yard w/paver patio. 1.5 blks to pool/tennis/park/pond & High School. SHORT SALE.
Property Specifics
| Single Family | |
| — | |
| — | |
| 1966 | |
| Partial | |
| Vinyl Siding, Brick | |
| Asphalt | |
| — | |
| No | |
| — |
| Cook | |
| Regent Park | |
| 0 / Not Applicable | |
| None | |
| Lake Michigan | |
| Public Sewer | |
| Central Air | |
| Natural Gas, Forced Air | |
| 08124964 | |
| 03284050280000 |
Nearby Schools
| NAME: | DISTRICT: | DISTANCE: | |
|---|---|---|---|
|
Grade School
Windsor Elementary School |
25 | — | |
|
Middle School
South Middle School |
25 | Not in DB | |
|
High School
Prospect High School |
214 | Not in DB | |
Property History
| DATE: | EVENT: | PRICE: | SOURCE: |
|---|---|---|---|
| 30 Apr, 2013 | Sold | $365,000 | MRED MLS |
| 3 Dec, 2012 | Under contract | $380,000 | MRED MLS |
| — | Last price change | $400,000 | MRED MLS |
| 26 Jul, 2012 | Listed for sale | $400,000 | MRED MLS |
Sorry, we are updating photos, please update this page in 15 minutes
Room Specifics
All Bedroom Info:
Total Bedrooms: 4
Bedrooms Above Ground: 4
Bedrooms Below Ground: 0
Total Bedrooms: 4
Bedrooms Above Ground: 4
Bedrooms Below Ground: 0
Second Bedroom Info:
Dimensions: —
Location: —Dimensions: —
Floor Type: Hardwood
Third Bedroom Info:
Dimensions: —
Location: —Dimensions: —
Floor Type: Hardwood
Fourth Bedroom Info:
Dimensions: —
Location: —Dimensions: —
Floor Type: Hardwood
Bathroom Info:
Full Bathrooms: 3
Partial Bathrooms: 0Full Bathrooms: 3
Bathroom Amenities: —
Bathroom in Basement: 0
Dining Room Info:
Dimensions: —
Location: —Dimensions: —
Floor Type: Hardwood
Kitchen Info:
Dimensions: —
Location: —Dimensions: —
Floor Type: Stone
Features: Eating Area-Table Space
Living Room Info:
Dimensions: —
Location: —Dimensions: —
Floor Type: Hardwood
Family Room Info:
Dimensions: —
Location: —Dimensions: —
Floor Type: Hardwood
Additional Rooms Info:
Rooms: No additional rooms
Basement: PartialRooms: No additional rooms
Other Specifics
| 2 | |
| Concrete Perimeter | |
| Garage | |
| — | |
| — | |
| — | |
| Patio, Brick Paver Patio | |
| — | |
| 74 X 118 | |
| Unfinished | |
| Full | |
| Vaulted/Cathedral Ceilings, Bar-Wet, Hardwood Floors | |
| Range, Microwave, Dishwasher, Refrigerator, Washer, Dryer, Disposal, Stainless Steel Appliance(s), Wine Refrigerator | |
| Not in DB | |
| Pool, Tennis Courts, Sidewalks | |
| — | |
| Gas Starter |
Tax History
| Year | Property Taxes |
|---|---|
| 2013 | $9,364 |
Contact Agent
Nearby Similar Homes
103 Donald Avenue, Arlington Heights, Illinois 60004

For Sale
$950,000
4 beds / 3.1 baths / 3,300 ft2
Single Family / Built: 2005
61
221 Rammer Avenue, Arlington Heights, Illinois 60004
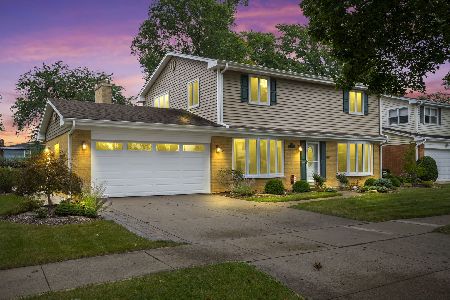
For Sale
$699,000
4 beds / 2.1 baths / 2,402 ft2
Single Family / Built: 1963
45
5 Waterman Avenue, Arlington Heights, Illinois 60004
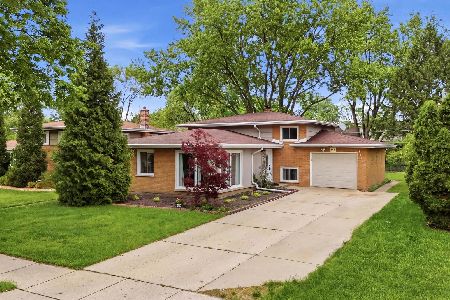
For Sale
$529,900
3 beds / 2.0 baths / 1,525 ft2
Single Family / Built: 1956
97
419 Phelps Avenue, Arlington Heights, Illinois 60004
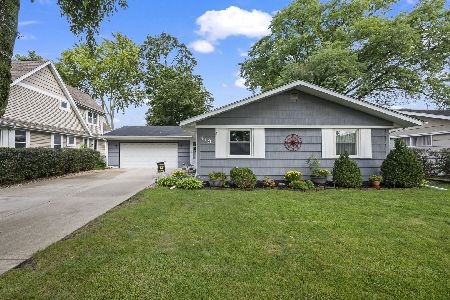
For Sale
$550,000
3 beds / 2.0 baths / 2,751 ft2
Single Family / Built: 1958
34
629 Forrest Avenue, Arlington Heights, Illinois 60004
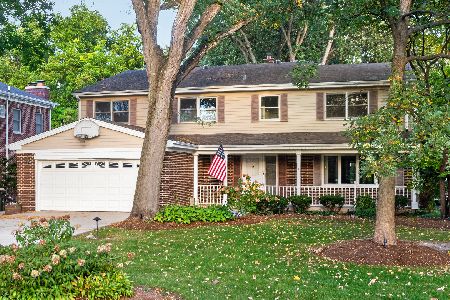
For Sale
$1,250,000
4 beds / 4.2 baths / 4,780 ft2
Single Family / Built: 1963
21
520 Eastwood Avenue, Mount Prospect, Illinois 60056
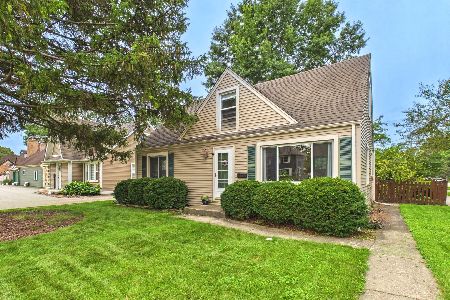
For Sale
$440,000
4 beds / 2.0 baths / 1,416 ft2
Single Family / Built: 1949
25
Nearby Sold Comparables
Arlington Heights, Illinois 60004
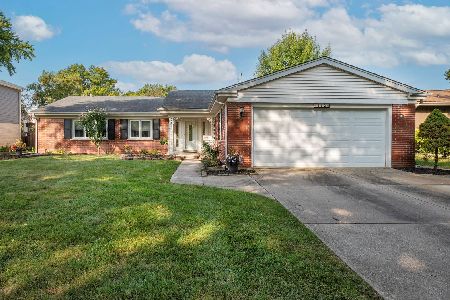
Sold
$634,900
4 beds / 2.1 baths / 2,144 ft2
Single Family / Built: 1966
258
24 Regency Drive, Arlington Heights, Illinois 60004
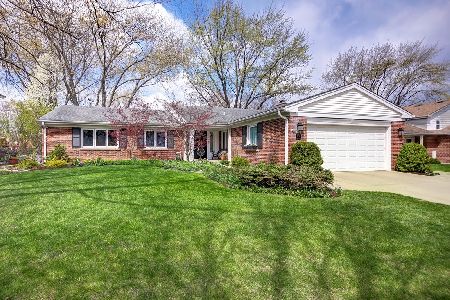
Sold
$585,000
4 beds / 2.1 baths / 2,144 ft2
Single Family / Built: 1967
2007
107 Evanston Avenue, Arlington Heights, Illinois 60004

Sold
$524,900
4 beds / 2.1 baths / 2,100 ft2
Single Family / Built: 1965
3906
Contact Agent
Listing Provided By
RE/MAX Suburban
