

1080 Ravinia Drive, Gurnee, Illinois 60031
Subdivision > Ravinia Woods
Sorry, we are updating photos, please update this page in 15 minutes
$275,000
|
Sold
|
|
| Status: | Closed |
| Sqft: | 2,779 |
| Cost/Sqft: | $108 |
| Beds: | 4 |
| Baths: | 3 |
| Year Built: | 1994 |
| Property Taxes: | $9,032 |
| Days On Market: | 6457 |
| Lot Size: | 0,27 |
Description
4 BR plus 1st Flr. den with French drs. Oak flooring on 1st and 2nd floors w/ceramic tiled baths. Oak doors/trim.Cathedral family rm. w/brk. frplc. flows into expansive kitchen w/center island/Brk. bar, dbl. oven. 1st flr. laundry rm. Vaulted Master BR w/walk-in closet, lux. bath, sep. shower, soaker tub, dual vanities and water closet. Short Sale.
Property Specifics
| Single Family | |
| — | |
| Contemporary | |
| 1994 | |
| Full | |
| Aluminum/Vinyl/Steel Siding, Brick | |
| Asphalt | |
| CONCERTO | |
| No | |
| 0.27 |
| Lake | |
| Ravinia Woods | |
| 75 / Annual | |
| Insurance, Other | |
| Public | |
| Public Sewer | |
| Central Air | |
| Natural Gas, Forced Air | |
| 07151960 | |
| 07183040070000 |
Nearby Schools
| NAME: | DISTRICT: | DISTANCE: | |
|---|---|---|---|
|
Grade School
Woodland Elementary School |
50 | — | |
|
Middle School
Woodland Middle School |
50 | Not in DB | |
|
High School
Warren Township High School |
121 | Not in DB | |
Property History
| DATE: | EVENT: | PRICE: | SOURCE: |
|---|---|---|---|
| 6 Apr, 2010 | Sold | $275,000 | MRED MLS |
| 15 Nov, 2009 | Under contract | $299,000 | MRED MLS |
| — | Last price change | $335,000 | MRED MLS |
| 5 Mar, 2009 | Listed for sale | $399,900 | MRED MLS |
Sorry, we are updating photos, please update this page in 15 minutes
Room Specifics
All Bedroom Info:
Total Bedrooms: 4
Bedrooms Above Ground: 4
Bedrooms Below Ground: 0
Total Bedrooms: 4
Bedrooms Above Ground: 4
Bedrooms Below Ground: 0
Second Bedroom Info:
Dimensions: —
Location: —Dimensions: —
Floor Type: Hardwood
Third Bedroom Info:
Dimensions: —
Location: —Dimensions: —
Floor Type: Hardwood
Fourth Bedroom Info:
Dimensions: —
Location: —Dimensions: —
Floor Type: Hardwood
Bathroom Info:
Full Bathrooms: 3
Partial Bathrooms: 1Full Bathrooms: 3
Bathroom Amenities: Separate Shower, Double Sink
Bathroom in Basement: 0
Dining Room Info:
Dimensions: —
Location: —Dimensions: —
Floor Type: Hardwood
Kitchen Info:
Dimensions: —
Location: —Dimensions: —
Floor Type: Hardwood
Features: Island, Pantry-Closet
Living Room Info:
Dimensions: —
Location: —Dimensions: —
Floor Type: Hardwood
Family Room Info:
Dimensions: —
Location: —Dimensions: —
Floor Type: Hardwood
Additional Rooms Info:
Rooms: Den, Eating Area, Utility Room-1st Floor
Basement: FullRooms: Den, Eating Area, Utility Room-1st Floor
Other Specifics
| 2 | |
| Concrete Perimeter | |
| Garage | |
| — | |
| — | |
| — | |
| — | |
| Forest Preserve Adjacent | |
| 12,127 SQ. FT. | |
| Unfinished | |
| Full | |
| Vaulted/Cathedral Ceilings | |
| Double Oven, Dishwasher, Refrigerator, Washer, Dryer, Disposal | |
| Not in DB | |
| Sidewalks, Street Paved | |
| — | |
| Gas Starter |
Tax History
| Year | Property Taxes |
|---|---|
| 2010 | $9,032 |
Contact Agent
Nearby Similar Homes
7770 Rippling Ridge Court, Gurnee, Illinois 60031
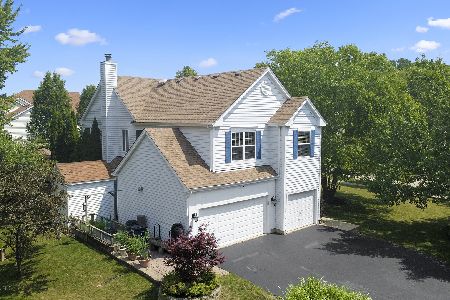
For Sale
$499,900
4 beds / 2.1 baths / 2,385 ft2
Single Family / Built: 1993
31
34904 Carvis Drive, Lake Villa, Illinois 60046
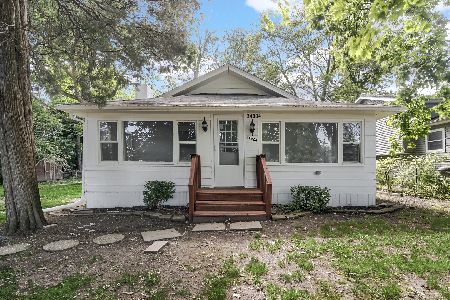
For Sale
$260,000
3 beds / 1.1 baths / 1,133 ft2
Single Family / Built: 1937
112
1531 Vineyard Drive, Gurnee, Illinois 60031
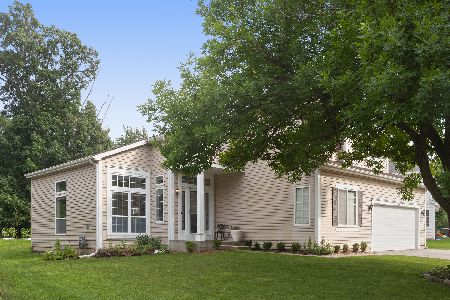
For Sale
$495,000
5 beds / 3.0 baths / 2,337 ft2
Single Family / Built: 1995
20
1422 Almaden Lane, Gurnee, Illinois 60031
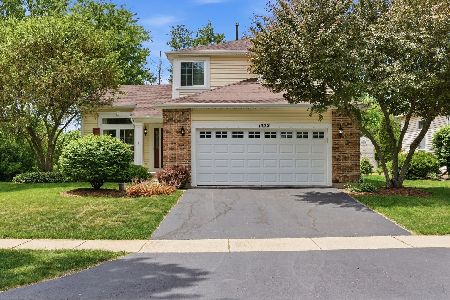
For Sale
$455,000
3 beds / 2.1 baths / 1,818 ft2
Single Family / Built: 1995
45
7486 Abbey Road, Gurnee, Illinois 60031
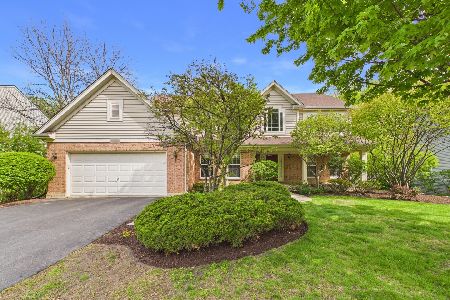
Foreclosure
$525,000
4 beds / 2.2 baths / 3,501 ft2
Single Family / Built: 1997
165
7417 Inglenook Lane, Gurnee, Illinois 60031
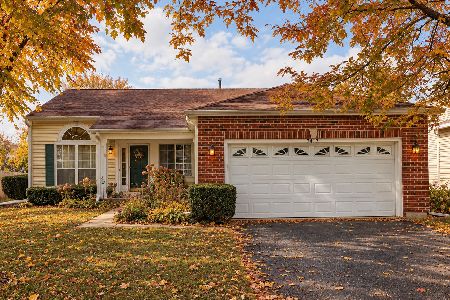
For Sale
$395,000
3 beds / 2.0 baths / 1,845 ft2
Single Family / Built: 1995
4
Nearby Sold Comparables

1128 Ravinia Drive, Gurnee, Illinois 60031

Sold
$354,900
4 beds / 2.1 baths / 2,882 ft2
Single Family / Built: 1994
4233


Contact Agent
Listing Provided By
Kreuser & Seiler LTD
