

10809 Ashford Avenue, Frankfort, Illinois 60423
Sorry, we are updating photos, please update this page in 15 minutes
$300,000
|
Sold
|
|
| Status: | Closed |
| Sqft: | 2,308 |
| Cost/Sqft: | $130 |
| Beds: | 4 |
| Baths: | 3 |
| Year Built: | 1992 |
| Property Taxes: | $7,194 |
| Days On Market: | 4963 |
| Lot Size: | 0,00 |
Description
Only a relocation could force the sale of this bright, roomy, tastefully decorated family home. Upgrades include; corian counters, stainless appliances, vaulted & trey ceilings, skylights, fabulous master w/ remodeled master bath, oversized family room w/wood burning fireplace, formal dining room & living room, ceramic flooring, finished basement, plenty of storage, large yard w/deck.... the list goes on and on
Property Specifics
| Single Family | |
| — | |
| Tri-Level | |
| 1992 | |
| Partial | |
| Brick, Cedar | |
| Asphalt | |
| — | |
| No | |
| 0 |
| Will | |
| — | |
| 0 / Not Applicable | |
| None | |
| Public | |
| Public Sewer | |
| Central Air | |
| Natural Gas, Forced Air | |
| 08306424 | |
| 1909293020030000 |
Nearby Schools
| NAME: | DISTRICT: | DISTANCE: | |
|---|---|---|---|
|
High School
Lincoln-way East High School |
210 | Not in DB | |
Property History
| DATE: | EVENT: | PRICE: | SOURCE: |
|---|---|---|---|
| 17 Jun, 2013 | Sold | $300,000 | MRED MLS |
| 9 Apr, 2013 | Under contract | $300,000 | MRED MLS |
| 2 Apr, 2013 | Listed for sale | $300,000 | MRED MLS |
Sorry, we are updating photos, please update this page in 15 minutes
Room Specifics
All Bedroom Info:
Total Bedrooms: 4
Bedrooms Above Ground: 4
Bedrooms Below Ground: 0
Total Bedrooms: 4
Bedrooms Above Ground: 4
Bedrooms Below Ground: 0
Second Bedroom Info:
Dimensions: —
Location: —Dimensions: —
Floor Type: Carpet
Third Bedroom Info:
Dimensions: —
Location: —Dimensions: —
Floor Type: Carpet
Fourth Bedroom Info:
Dimensions: —
Location: —Dimensions: —
Floor Type: Carpet
Bathroom Info:
Full Bathrooms: 3
Partial Bathrooms: 1Full Bathrooms: 3
Bathroom Amenities: Whirlpool, Separate Shower, Double Sink
Bathroom in Basement: 0
Dining Room Info:
Dimensions: —
Location: —Dimensions: —
Floor Type: Carpet
Kitchen Info:
Dimensions: —
Location: —Dimensions: —
Floor Type: Ceramic Tile
Features: Eating Area-Table Space, Pantry-Closet
Laundry Room Info:
Dimensions: —
Location: —Dimensions: —
Floor Type: Ceramic Tile
Living Room Info:
Dimensions: —
Location: —Dimensions: —
Floor Type: Carpet
Family Room Info:
Dimensions: —
Location: —Dimensions: —
Floor Type: Carpet
Additional Rooms Info:
Rooms: Recreation Room
Basement: PartialRooms: Recreation Room
Other Specifics
| 2 | |
| Concrete Perimeter | |
| Garage | |
| — | |
| — | |
| — | |
| Deck, Porch, Storms/Screens | |
| — | |
| 88X159 | |
| — | |
| Full | |
| Vaulted/Cathedral Ceilings, Skylight(s), Bar-Wet, Heated Floors, First Floor Laundry | |
| Range, Microwave, Dishwasher, Refrigerator, Disposal, Stainless Steel Appliance(s) | |
| Not in DB | |
| Sidewalks, Street Lights, Street Paved | |
| — | |
| Wood Burning, Gas Starter |
Tax History
| Year | Property Taxes |
|---|---|
| 2013 | $7,194 |
Contact Agent
Nearby Sold Comparables
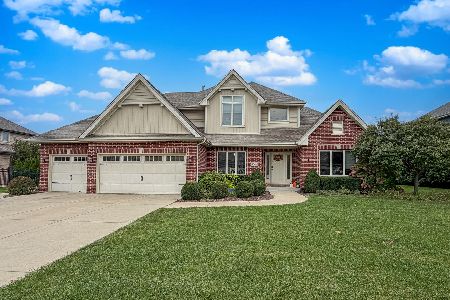
10800 Ashford Avenue, Frankfort, Illinois 60423

Sold
$398,900
4 beds / 2.1 baths / 2,454 ft2
Single Family / Built: 1990
2786
10785 Ashford Avenue, Frankfort, Illinois 60423
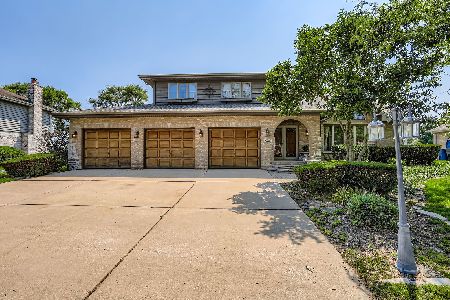
Sold
$509,900
5 beds / 4.0 baths / 3,280 ft2
Single Family / Built: 1995
460
10824 Ashford Avenue, Frankfort, Illinois 60423
Sold
$375,000
5 beds / 2.1 baths / 0 ft2
Single Family / Built: 1991
2468
10773 Ashford Avenue, Frankfort, Illinois 60423
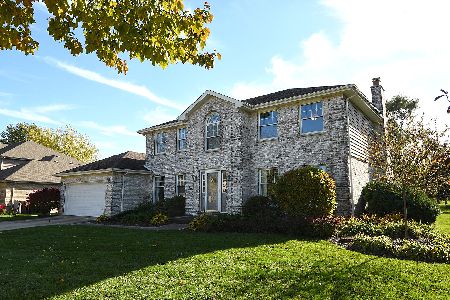
Sold
$519,900
4 beds / 2.1 baths / 2,568 ft2
Single Family / Built: 1990
1079
10764 Ashford Avenue, Frankfort, Illinois 60423
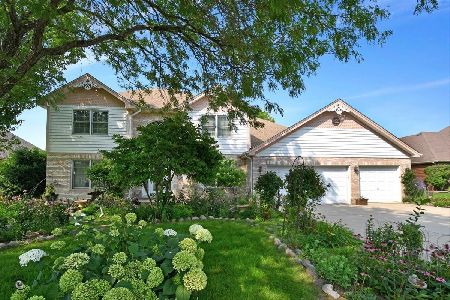
Sold
$360,000
4 beds / 3.1 baths / 2,602 ft2
Single Family / Built: 1993
1917
Contact Agent
Listing Provided By
RE/MAX Synergy
