

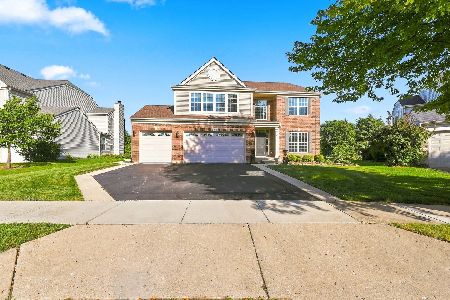
10809 Potomac Drive, Huntley, Illinois 60142
Subdivision > Georgian Place
Sorry, we are updating photos, please update this page in 15 minutes
$277,500
|
Sold
|
|
| Status: | Closed |
| Sqft: | 1,880 |
| Cost/Sqft: | $152 |
| Beds: | 3 |
| Baths: | 3 |
| Year Built: | 2004 |
| Property Taxes: | $3,982 |
| Days On Market: | 3121 |
| Lot Size: | 0,23 |
Description
Newly remodeled this 3 bed, 2.5 bath home with a completely remodeled kitchen with an open floor plan. Hardwood floors throughout the first floor and leading to the 2nd story. New carpeting in all the bedrooms, and bathrooms have been beautifully tiled. New roof was installed in November and exterior trim was repainted. The home is located in the desirable Georgian Place subdivision, you'll be near the new hospital, fitness center, shopping, eating and I-90 all while being able to take advantage of the desirable Huntley School District.
Property Specifics
| Single Family | |
| — | |
| — | |
| 2004 | |
| Full | |
| Aluminum Siding, Vinyl Siding, Steel Siding | |
| Asphalt | |
| GREAT LAKE | |
| No | |
| 0.23 |
| Mc Henry | |
| Georgian Place | |
| 175 / Annual | |
| Other | |
| Public | |
| Public Sewer | |
| Central Air | |
| Natural Gas, Forced Air | |
| 09908666 | |
| 1827307011 |
Property History
| DATE: | EVENT: | PRICE: | SOURCE: |
|---|---|---|---|
| 21 May, 2018 | Sold | $277,500 | MRED MLS |
| 14 Apr, 2018 | Under contract | $285,000 | MRED MLS |
| 7 Apr, 2018 | Listed for sale | $285,000 | MRED MLS |
| 26 Feb, 2021 | Sold | $300,000 | MRED MLS |
| 24 Jan, 2021 | Under contract | $305,000 | MRED MLS |
| 19 Jan, 2021 | Listed for sale | $305,000 | MRED MLS |
Sorry, we are updating photos, please update this page in 15 minutes
Room Specifics
All Bedroom Info:
Total Bedrooms: 3
Bedrooms Above Ground: 3
Bedrooms Below Ground: 0
Total Bedrooms: 3
Bedrooms Above Ground: 3
Bedrooms Below Ground: 0
Second Bedroom Info:
Dimensions: —
Location: —Dimensions: —
Floor Type: Carpet
Third Bedroom Info:
Dimensions: —
Location: —Dimensions: —
Floor Type: Carpet
Bathroom Info:
Full Bathrooms: 3
Partial Bathrooms: 1Full Bathrooms: 3
Bathroom Amenities: Double Sink
Bathroom in Basement: 0
Dining Room Info:
Dimensions: —
Location: —Dimensions: —
Floor Type: Hardwood
Kitchen Info:
Dimensions: —
Location: —Dimensions: —
Floor Type: Hardwood
Features: Eating Area-Breakfast Bar, Eating Area-Table Space
Laundry Room Info:
Dimensions: —
Location: —Dimensions: —
Floor Type: Hardwood
Living Room Info:
Dimensions: —
Location: —Dimensions: —
Floor Type: Hardwood
Family Room Info:
Dimensions: —
Location: —Dimensions: —
Floor Type: Hardwood
Additional Rooms Info:
Rooms: No additional rooms
Basement: FullRooms: No additional rooms
Other Specifics
| 2 | |
| Concrete Perimeter | |
| Garage | |
| — | |
| — | |
| — | |
| Patio, Porch | |
| — | |
| 70 X 148 | |
| — | |
| Full | |
| Vaulted/Cathedral Ceilings | |
| Range, Microwave, Dishwasher, Refrigerator | |
| Not in DB | |
| Sidewalks | |
| — | |
| — |
Tax History
| Year | Property Taxes |
|---|---|
| 2018 | $3,982 |
| 2021 | $6,822 |
Contact Agent
Nearby Similar Homes
10794 Santa Fe Trail, Huntley, Illinois 60142

For Sale
$469,000
4 beds / 2.1 baths / 3,324 ft2
Single Family / Built: 2005
9
10880 Potomac Drive, Huntley, Illinois 60142
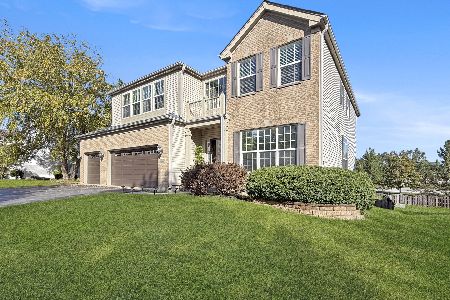
For Sale
$579,900
6 beds / 3.2 baths / 3,246 ft2
Single Family / Built: 2004
19
10727 Mayfield Lane, Huntley, Illinois 60142
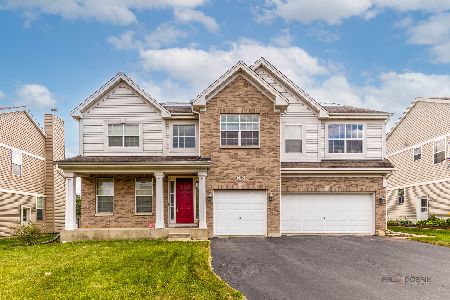
For Sale
$549,900
5 beds / 3.1 baths / 3,197 ft2
Single Family / Built: 2006
73
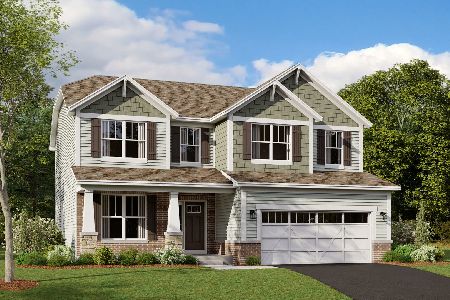
10687 Golden Gate Avenue, Huntley, Illinois 60142
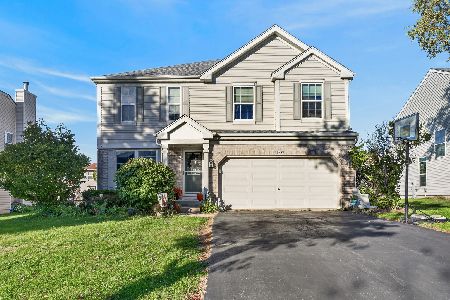
For Sale
$499,900
4 beds / 2.1 baths / 2,262 ft2
Single Family / Built: 2003
2
10748 Nantucket Lane, Huntley, Illinois 60142
For Sale
$599,900
5 beds / 3.1 baths / 3,048 ft2
Single Family / Built: 2003
49
Nearby Sold Comparables

10823 Potomac Drive, Huntley, Illinois 60142

Sold
$213,900
3 beds / 2.1 baths / 2,290 ft2
Single Family / Built: —
6302
10823 Potomac Drive, Huntley, Illinois 60142

Sold
$345,000
3 beds / 2.1 baths / 2,290 ft2
Single Family / Built: 2004
1953
10783 Potomac Drive, Huntley, Illinois 60142

Sold
$280,000
3 beds / 2.1 baths / 2,287 ft2
Single Family / Built: 2004
2325
Contact Agent
Listing Provided By
RE/MAX Connections II
