

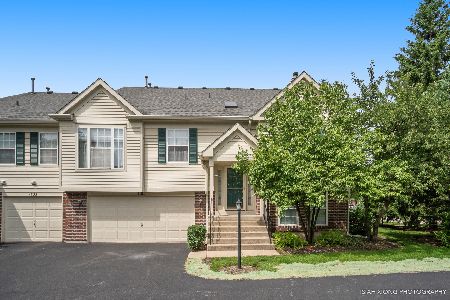
1081 Huntwyck Court, Elgin, Illinois 60120
Subdivision > Cobblers Crossing
Sorry, we are updating photos, please update this page in 15 minutes
$157,000
|
Sold
|
|
| Status: | Closed |
| Sqft: | 1,400 |
| Cost/Sqft: | $118 |
| Beds: | 2 |
| Baths: | 2 |
| Year Built: | 1997 |
| Property Taxes: | $1,379 |
| Days On Market: | 2900 |
| Lot Size: | 0,00 |
Description
ADORABLE 2 STORY CONDO LOCATED IN DESIRABLE COBBLERS CROSSING!!! Well maintained 2 BR, 1.5 BATH home has so much to offer. Loft over looking front entrance and family room. Separate dining that flows into the kitchen with all stainless steel newer appliances. Great space for entertaining. Convenient location with mature trees and close to store, restaurants and the highway. This property is very well maintained and it shows!
Property Specifics
| Condos/Townhomes | |
| 4 | |
| — | |
| 1997 | |
| None | |
| Vinyl Siding, Brick | |
| Asphalt | |
| — | |
| No | |
| — |
| Cook | |
| Cobblers Crossing | |
| 227 / Monthly | |
| Insurance, Exterior Maintenance, Lawn Care, Snow Removal | |
| Public | |
| Public Sewer | |
| Central Air | |
| Natural Gas, Forced Air | |
| 10139306 | |
| 06074060391050 |
Nearby Schools
| NAME: | DISTRICT: | DISTANCE: | |
|---|---|---|---|
|
Grade School
Lincoln Elementary School |
46 | — | |
|
Middle School
Larsen Middle School |
46 | Not in DB | |
|
High School
Elgin High School |
46 | Not in DB | |
Property History
| DATE: | EVENT: | PRICE: | SOURCE: |
|---|---|---|---|
| 20 Dec, 2018 | Sold | $157,000 | MRED MLS |
| 26 Nov, 2018 | Under contract | $165,000 | MRED MLS |
| 16 Nov, 2018 | Listed for sale | $165,000 | MRED MLS |
Sorry, we are updating photos, please update this page in 15 minutes
Room Specifics
All Bedroom Info:
Total Bedrooms: 2
Bedrooms Above Ground: 2
Bedrooms Below Ground: 0
Total Bedrooms: 2
Bedrooms Above Ground: 2
Bedrooms Below Ground: 0
Second Bedroom Info:
Dimensions: —
Location: —Dimensions: —
Floor Type: Carpet
Bathroom Info:
Full Bathrooms: 2
Partial Bathrooms: 1Full Bathrooms: 2
Bathroom Amenities: Double Sink
Bathroom in Basement: 0
Dining Room Info:
Dimensions: —
Location: —Dimensions: —
Floor Type: Carpet
Kitchen Info:
Dimensions: —
Location: —Dimensions: —
Floor Type: Wood Laminate
Features: Pantry-Closet
Laundry Room Info:
Dimensions: —
Location: —Dimensions: —
Floor Type: Vinyl
Living Room Info:
Dimensions: —
Location: —Dimensions: —
Floor Type: Carpet
Additional Rooms Info:
Rooms: Loft
Basement: NoneRooms: Loft
Other Specifics
| 1 | |
| Concrete Perimeter | |
| Garage | |
| — | |
| — | |
| — | |
| Patio | |
| Corner Lot, Cul-De-Sac | |
| COMMON | |
| — | |
| — | |
| Vaulted/Cathedral Ceilings, Second Floor Laundry | |
| Range, Microwave, Dishwasher, Refrigerator, Washer, Dryer, Stainless Steel Appliance(s) | |
| Not in DB | |
| — | |
| — | |
| — |
Tax History
| Year | Property Taxes |
|---|---|
| 2018 | $1,379 |
Contact Agent
Nearby Similar Homes
864 Shady Oaks Drive, Elgin, Illinois 60120

For Sale
$284,900
3 beds / 3.0 baths / 1,700 ft2
Condos/Townhomes / Built: 1995
62
877 Wembley Court, Elgin, Illinois 60120

For Sale
$300,000
2 beds / 2.1 baths / 1,565 ft2
Condos/Townhomes / Built: 1993
46
1144 Stillwater Road, Elgin, Illinois 60120

For Sale
$229,900
2 beds / 2.1 baths / 1,250 ft2
Condos/Townhomes / Built: 1996
53
304 Kenneth Circle, Elgin, Illinois 60120
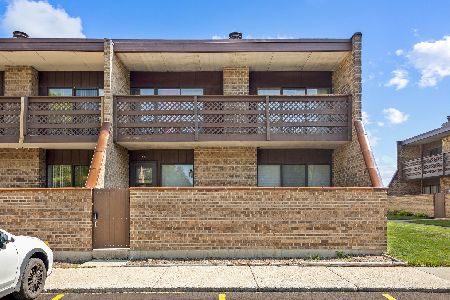
For Sale
$212,000
2 beds / 1.0 baths / 1,064 ft2
Condos/Townhomes / Built: 1983
88
1312 Kenneth Circle, Elgin, Illinois 60120
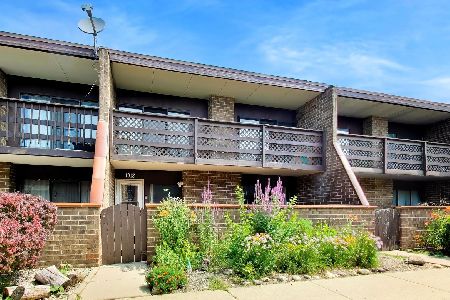
For Sale
$226,000
1 beds / 2.0 baths / 1,500 ft2
Condos/Townhomes / Built: 1984
20
1206 Kenneth Circle, Elgin, Illinois 60120
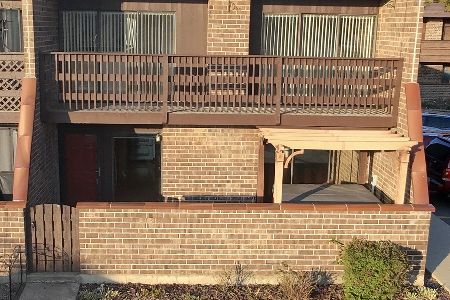
For Sale
$199,000
1 beds / 1.0 baths / 1,070 ft2
Condos/Townhomes / Built: 1986
5
Nearby Sold Comparables
1119 Stillwater Road, Elgin, Illinois 60120

Sold
$109,900
2 beds / 1.1 baths / 1,300 ft2
Condos/Townhomes / Built: 1989
4653
1111 Stillwater Road, Elgin, Illinois 60120
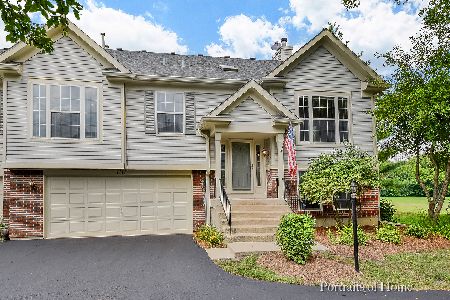
Sold
$169,000
3 beds / 2.0 baths / 1,550 ft2
Condos/Townhomes / Built: 1996
2990
886 Shady Oaks Drive, Elgin, Illinois 60120
Sold
$157,900
3 beds / 2.1 baths / 1,400 ft2
Condos/Townhomes / Built: 1991
2593
1061 Quaker Hill Court, Elgin, Illinois 60120
Sold
$150,000
2 beds / 2.1 baths / 1,560 ft2
Condos/Townhomes / Built: 1990
3183
1063 Quaker Hill Court, Elgin, Illinois 60120
Sold
$170,000
3 beds / 3.0 baths / 1,760 ft2
Condos/Townhomes / Built: 1990
3267
Contact Agent
Listing Provided By
Suburban Life Realty, Ltd
