

10833 Kimberly Lane, Orland Park, Illinois 60467
Subdivision > Eagle Ridge
Sorry, we are updating photos, please update this page in 15 minutes
$275,000
|
Sold
|
|
| Status: | Closed |
| Sqft: | 2,100 |
| Cost/Sqft: | $138 |
| Beds: | 2 |
| Baths: | 2 |
| Year Built: | 2000 |
| Property Taxes: | $4,432 |
| Days On Market: | 6012 |
| Lot Size: | 0,00 |
Description
All brick ranch duplex. These "Patio Homes" are much in demand and hard to come by. The largest model - and this one has a bsmt. All oak trim & doors, large family room with fpl. and french door to patio. Wood laminate floors in kitchen, hall and laundry room. Master bdrm. has walkin closet, bath with soaker tub and sep. shower. Large basement has a finished office. Great location near all conveniences.
Property Specifics
| Condos/Townhomes | |
| — | |
| — | |
| 2000 | |
| Partial | |
| Brick | |
| Asphalt | |
| HERON | |
| No | |
| — |
| Cook | |
| Eagle Ridge | |
| 170 / — | |
| Insurance, Exterior Maintenance, Lawn Care, Snow Removal | |
| Lake Michigan | |
| Public Sewer | |
| Central Air | |
| Natural Gas, Forced Air | |
| 07528973 | |
| 27321040381033 |
Property History
| DATE: | EVENT: | PRICE: | SOURCE: |
|---|---|---|---|
| 15 Sep, 2010 | Sold | $275,000 | MRED MLS |
| 22 Jul, 2010 | Under contract | $289,900 | MRED MLS |
| — | Last price change | $298,900 | MRED MLS |
| 12 May, 2010 | Listed for sale | $305,000 | MRED MLS |
| 29 Nov, 2012 | Sold | $282,500 | MRED MLS |
| 21 Oct, 2012 | Under contract | $286,900 | MRED MLS |
| — | Last price change | $289,000 | MRED MLS |
| 23 Mar, 2012 | Listed for sale | $309,900 | MRED MLS |
Sorry, we are updating photos, please update this page in 15 minutes
Room Specifics
All Bedroom Info:
Total Bedrooms: 2
Bedrooms Above Ground: 2
Bedrooms Below Ground: 0
Total Bedrooms: 2
Bedrooms Above Ground: 2
Bedrooms Below Ground: 0
Second Bedroom Info:
Dimensions: —
Location: —Dimensions: —
Floor Type: Carpet
Bathroom Info:
Full Bathrooms: 2
Partial Bathrooms: —Full Bathrooms: 2
Bathroom Amenities: Separate Shower
Bathroom in Basement: 0
Dining Room Info:
Dimensions: —
Location: —Dimensions: —
Floor Type: Carpet
Kitchen Info:
Dimensions: —
Location: —Dimensions: —
Floor Type: Wood Laminate
Features: Eating Area-Table Space, Island, Pantry-Closet
Living Room Info:
Dimensions: —
Location: —Dimensions: —
Floor Type: Carpet
Family Room Info:
Dimensions: —
Location: —Dimensions: —
Floor Type: Carpet
Additional Rooms Info:
Rooms: Den, Office
Basement: PartialRooms: Den, Office
Other Specifics
| 2 | |
| Concrete Perimeter | |
| Garage | |
| — | |
| — | |
| — | |
| Patio, End Unit | |
| Corner Lot | |
| COMMON | |
| — | |
| Full | |
| — | |
| Range, Microwave, Dishwasher, Refrigerator, Washer, Dryer, Disposal | |
| Not in DB | |
| — | |
| — | |
| Attached Fireplace Doors/Screen, Gas Log, Gas Starter |
Tax History
| Year | Property Taxes |
|---|---|
| 2010 | $4,432 |
| 2012 | $6,594 |
Contact Agent
Nearby Similar Homes
17911 Arizona Court, Orland Park, Illinois 60467
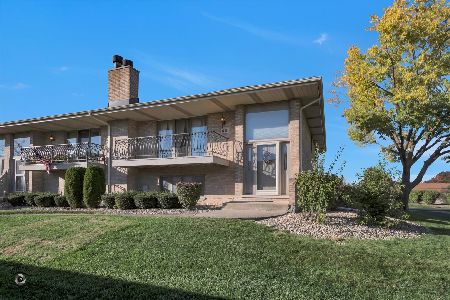
For Sale
$295,000
2 beds / 2.1 baths / 2,034 ft2
Condos/Townhomes / Built: 1996
15
17942 Fountain Circle, Orland Park, Illinois 60467
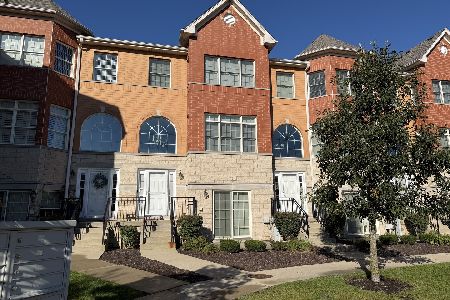
For Sale
$449,900
3 beds / 3.1 baths / 2,511 ft2
Condos/Townhomes / Built: 2015
35
18040 Delaware Court, Orland Park, Illinois 60467
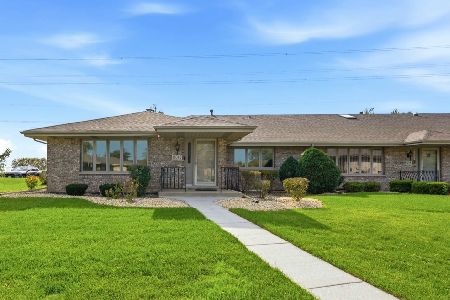
For Sale
$359,900
2 beds / 2.0 baths / 1,690 ft2
Condos/Townhomes / Built: 1990
12
18059 Florida Court, Orland Park, Illinois 60467
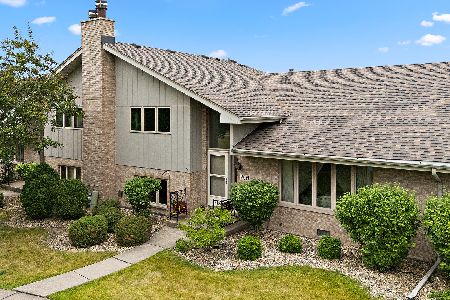
For Sale
$315,000
3 beds / 3.0 baths / 1,925 ft2
Condos/Townhomes / Built: 2000
142
Nearby Sold Comparables
10830 Kimberly Lane, Orland Park, Illinois 60467

Sold
$310,000
2 beds / 2.0 baths / 0 ft2
Condos/Townhomes / Built: 2001
6416
11049 Lizmore Lane, Orland Park, Illinois 60467
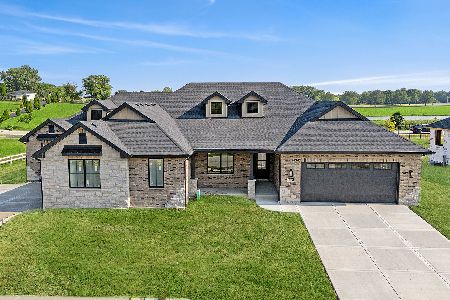
Sold
$699,000
2 beds / 2.0 baths / 2,400 ft2
Condos/Townhomes / Built: 2026
475
Contact Agent
Listing Provided By
Murphy Real Estate Grp
