

1084 Mt Vernon Avenue, Lake Forest, Illinois 60045
Subdivision > Lake Forest Heights
Sorry, we are updating photos, please update this page in 15 minutes
$860,000
|
Sold
|
|
| Status: | Closed |
| Sqft: | 4,400 |
| Cost/Sqft: | $213 |
| Beds: | 4 |
| Baths: | 5 |
| Year Built: | 1988 |
| Property Taxes: | $13,278 |
| Days On Market: | 5395 |
| Lot Size: | 0,00 |
Description
EXCEPTIONAL 4400 SQUARE FOOT CUSTOM HOME IN LAKE FOREST HEIGHTS. BEAUTIFUL ARCHITECTURAL DETAIL, EXCELLENT FLOOR PLAN, LARGE BRIGHT ROOMS, 1ST FLOOR STUDY, OPEN KITCHEN AND FAMILY ROOM. LARGE DINING ROOM WITH BAY WINDOW, AND WET BAR. NEWER ROOF, NEW MARVIN WINDOWS. NEW STONE PATIO, LARGE 2.5 ATTACHED 2 CAR GARAGE. A PERFECT 10!!
Property Specifics
| Single Family | |
| — | |
| Traditional | |
| 1988 | |
| Full | |
| Brick | |
| Shake | |
| — | |
| No | |
| — |
| Lake | |
| Lake Forest Heights | |
| 0 / Not Applicable | |
| None | |
| Lake Michigan | |
| Public Sewer | |
| Central Air | |
| Natural Gas | |
| 07990005 | |
| 16081030130000 |
Nearby Schools
| NAME: | DISTRICT: | DISTANCE: | |
|---|---|---|---|
|
Grade School
Cherokee Elementary School |
67 | — | |
|
Middle School
Deer Path Middle School |
67 | Not in DB | |
|
High School
Lake Forest High School |
115 | Not in DB | |
Property History
| DATE: | EVENT: | PRICE: | SOURCE: |
|---|---|---|---|
| 31 May, 2012 | Sold | $860,000 | MRED MLS |
| 7 Feb, 2012 | Under contract | $939,000 | MRED MLS |
| 6 Feb, 2012 | Listed for sale | $939,000 | MRED MLS |
Sorry, we are updating photos, please update this page in 15 minutes
Room Specifics
All Bedroom Info:
Total Bedrooms: 4
Bedrooms Above Ground: 4
Bedrooms Below Ground: 0
Total Bedrooms: 4
Bedrooms Above Ground: 4
Bedrooms Below Ground: 0
Second Bedroom Info:
Dimensions: —
Location: —Dimensions: —
Floor Type: Carpet
Third Bedroom Info:
Dimensions: —
Location: —Dimensions: —
Floor Type: Carpet
Fourth Bedroom Info:
Dimensions: —
Location: —Dimensions: —
Floor Type: Carpet
Bathroom Info:
Full Bathrooms: 5
Partial Bathrooms: 1Full Bathrooms: 5
Bathroom Amenities: —
Bathroom in Basement: 1
Dining Room Info:
Dimensions: —
Location: —Dimensions: —
Floor Type: Hardwood
Kitchen Info:
Dimensions: —
Location: —Dimensions: —
Floor Type: Hardwood
Features: Eating Area-Table Space, Island, Pantry-Closet
Laundry Room Info:
Dimensions: —
Location: —Dimensions: —
Floor Type: Ceramic Tile
Living Room Info:
Dimensions: —
Location: —Dimensions: —
Floor Type: Hardwood
Family Room Info:
Dimensions: —
Location: —Dimensions: —
Floor Type: Hardwood
Additional Rooms Info:
Rooms: Study, Sun Room
Basement: FullRooms: Study, Sun Room
Other Specifics
| 2.5 | |
| Block | |
| Garage | |
| — | |
| — | |
| — | |
| Brick Paver Patio | |
| — | |
| 100X134 | |
| — | |
| Full | |
| Vaulted/Cathedral Ceilings, Bar-Wet, Hardwood Floors, Heated Floors, First Floor Laundry | |
| Range, Microwave, Dishwasher, High End Refrigerator, Freezer, Washer, Dryer, Disposal, Stainless Steel Appliance(s) | |
| Not in DB | |
| — | |
| — | |
| Wood Burning |
Tax History
| Year | Property Taxes |
|---|---|
| 2012 | $13,278 |
Contact Agent
Nearby Similar Homes
250 Wilshire Road, Lake Forest, Illinois 60045
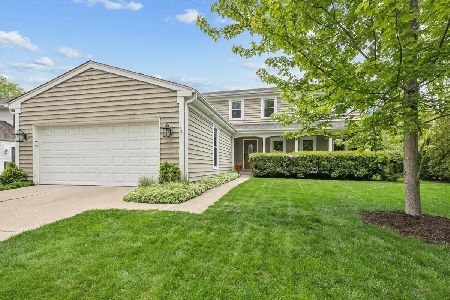
For Sale
$998,000
4 beds / 3.1 baths / 2,773 ft2
Single Family / Built: 1988
180
1138 Ridge Road, Lake Forest, Illinois 60045
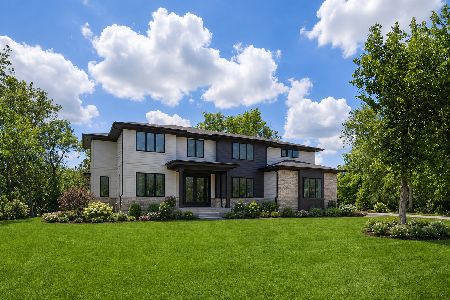
For Sale
$2,750,000
5 beds / 6.1 baths / 6,000 ft2
Single Family / Built: 2026
28
610 Ridge Road, Lake Forest, Illinois 60045
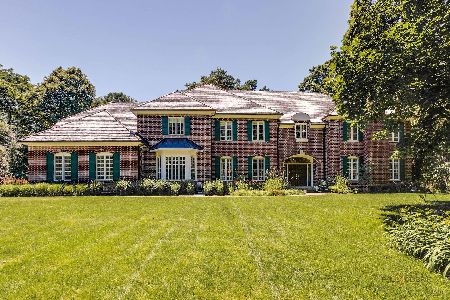
For Sale
$2,400,000
6 beds / 5.1 baths / 7,683 ft2
Single Family / Built: 1989
50
1441 Kathryn Lane, Lake Forest, Illinois 60045
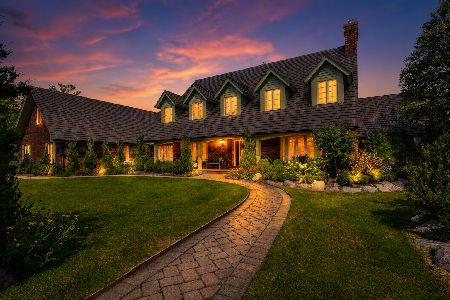
For Sale
$2,399,000
5 beds / 5.1 baths / 9,000 ft2
Single Family / Built: 1989
113
Nearby Sold Comparables
1070 Mount Vernon Avenue, Lake Forest, Illinois 60045

Sold
$639,000
3 beds / 2.1 baths / 2,700 ft2
Single Family / Built: 1984
5172
480 Wilshire Road, Lake Forest, Illinois 60045

Sold
$779,000
3 beds / 3.1 baths / 2,204 ft2
Single Family / Built: 1986
2255
480 Wilshire, Lake Forest, Illinois 60045
Sold
$779,000
3 beds / 2.1 baths / 0 ft2
Single Family / Built: 1986
7321
1054 Mt Vernon Avenue, Lake Forest, Illinois 60045
Sold
$934,900
5 beds / 3.0 baths / 3,415 ft2
Single Family / Built: 1988
4387
1054 Mt. Vernon Avenue, Lake Forest, Illinois 60045
Sold
$849,000
4 beds / 3.0 baths / 3,247 ft2
Single Family / Built: 1988
6469
481 Wilshire Road, Lake Forest, Illinois 60045
Sold
$1,459,000
5 beds / 4.2 baths / 3,536 ft2
Single Family / Built: 1912
1733
Contact Agent
Listing Provided By
Coldwell Banker Residential
