

1054 Mt. Vernon Avenue, Lake Forest, Illinois 60045
Subdivision > Lake Forest Heights
Sorry, we are updating photos, please update this page in 15 minutes
$780,000
|
Sold
|
|
| Status: | Closed |
| Sqft: | 3,247 |
| Cost/Sqft: | $261 |
| Beds: | 4 |
| Baths: | 3 |
| Year Built: | 1988 |
| Property Taxes: | $10,399 |
| Days On Market: | 6469 |
| Lot Size: | 0,31 |
Description
PICTURE PERFECT! THE ALLURING INTERIOR IS LIKE NEW, BUT EVEN BETTER. A RARE COMBINATION OF ELEGANCE AND COMFORT. LUXURY FINISHES, HARDWOOD FLRS, STAINLESS STEEL HIGH END APPLIANCES, 1ST FLR OFFICE/5TH BDRM. AMAZING MSTR SUITE COMPLETE WITH 2 WALK-IN CLOSETS, MARBLE BTH, CUS. GLASS SHOWER, LG SOAKER TUB, DBLE VANITY. FINISHED LL INCLUDES 2ND KITCHEN, LARGE REC AREA, MEDIA RM, EXC RM. RARELY FOUND 3 CAR GARAGE.
Property Specifics
| Single Family | |
| — | |
| Traditional | |
| 1988 | |
| Full | |
| Brick | |
| — | |
| — | |
| No | |
| 0.31 |
| Lake | |
| Lake Forest Heights | |
| 0 / Not Applicable | |
| None | |
| Lake Michigan | |
| Public Sewer | |
| Central Air | |
| Natural Gas | |
| 07147317 | |
| 16081030110000 |
Nearby Schools
| NAME: | DISTRICT: | DISTANCE: | |
|---|---|---|---|
|
Grade School
Cherokee Elementary School |
67 | — | |
|
Middle School
Deer Path Middle School |
67 | Not in DB | |
|
High School
Lake Forest High School |
115 | Not in DB | |
Property History
| DATE: | EVENT: | PRICE: | SOURCE: |
|---|---|---|---|
| 28 May, 2009 | Sold | $780,000 | MRED MLS |
| 14 Apr, 2009 | Under contract | $849,000 | MRED MLS |
| 27 Feb, 2009 | Listed for sale | $849,000 | MRED MLS |
Sorry, we are updating photos, please update this page in 15 minutes
Room Specifics
All Bedroom Info:
Total Bedrooms: 4
Bedrooms Above Ground: 4
Bedrooms Below Ground: 0
Total Bedrooms: 4
Bedrooms Above Ground: 4
Bedrooms Below Ground: 0
Second Bedroom Info:
Dimensions: —
Location: —Dimensions: —
Floor Type: Carpet
Third Bedroom Info:
Dimensions: —
Location: —Dimensions: —
Floor Type: Carpet
Fourth Bedroom Info:
Dimensions: —
Location: —Dimensions: —
Floor Type: Carpet
Bathroom Info:
Full Bathrooms: 3
Partial Bathrooms: —Full Bathrooms: 3
Bathroom Amenities: Whirlpool, Separate Shower, Double Sink
Bathroom in Basement: 0
Dining Room Info:
Dimensions: —
Location: —Dimensions: —
Floor Type: Hardwood
Kitchen Info:
Dimensions: —
Location: —Dimensions: —
Floor Type: Hardwood
Features: Eating Area-Table Space, Island
Living Room Info:
Dimensions: —
Location: —Dimensions: —
Floor Type: Hardwood
Family Room Info:
Dimensions: —
Location: —Dimensions: —
Floor Type: Hardwood
Additional Rooms Info:
Rooms: Kitchen, Den, Exercise Room, Game Room, Media Room, Office, Other Room, Recreation Room, Utility Room-1st Floor
Basement: FullRooms: Kitchen, Den, Exercise Room, Game Room, Media Room, Office, Other Room, Recreation Room, Utility Room-1st Floor
Other Specifics
| 3 | |
| — | |
| Garage | |
| — | |
| — | |
| — | |
| — | |
| Wooded | |
| 100 X 134 | |
| — | |
| Full | |
| First Floor Bedroom | |
| Double Oven, Range, Microwave, Dishwasher, Refrigerator, Washer, Dryer, Disposal | |
| Not in DB | |
| — | |
| — | |
| — |
Tax History
| Year | Property Taxes |
|---|---|
| 2009 | $10,399 |
Contact Agent
Nearby Similar Homes
250 Wilshire Road, Lake Forest, Illinois 60045
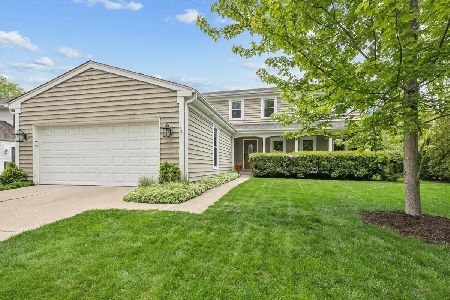
For Sale
$998,000
4 beds / 3.1 baths / 2,773 ft2
Single Family / Built: 1988
180
1138 Ridge Road, Lake Forest, Illinois 60045
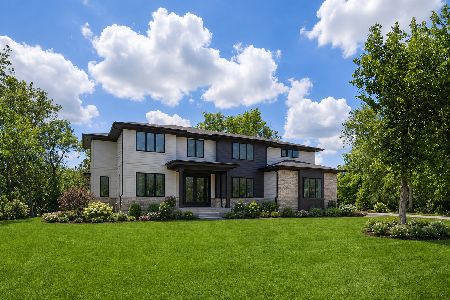
For Sale
$2,750,000
5 beds / 6.1 baths / 6,000 ft2
Single Family / Built: 2026
28
610 Ridge Road, Lake Forest, Illinois 60045
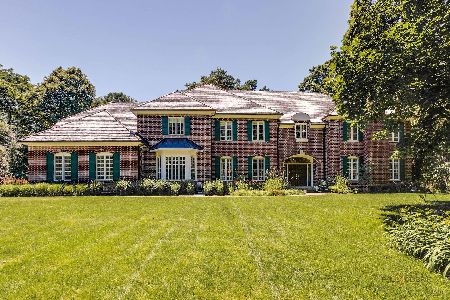
For Sale
$2,400,000
6 beds / 5.1 baths / 7,683 ft2
Single Family / Built: 1989
50
1441 Kathryn Lane, Lake Forest, Illinois 60045
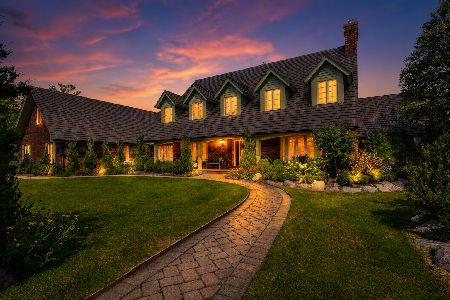
For Sale
$2,399,000
5 beds / 5.1 baths / 9,000 ft2
Single Family / Built: 1989
113
Nearby Sold Comparables
1054 Mt Vernon Avenue, Lake Forest, Illinois 60045

Sold
$934,900
5 beds / 3.0 baths / 3,415 ft2
Single Family / Built: 1988
4387
1070 Mount Vernon Avenue, Lake Forest, Illinois 60045
Sold
$639,000
3 beds / 2.1 baths / 2,700 ft2
Single Family / Built: 1984
5172
1061 Prairie Ave, Lake Forest, Illinois 60045
Sold
$729,000
3 beds / 2.1 baths / 3,000 ft2
Single Family / Built: 1986
7374
1061 Prairie Avenue, Lake Forest, Illinois 60045

Sold
$699,000
3 beds / 2.1 baths / 3,000 ft2
Single Family / Built: 1986
1739
1061 Prairie Avenue, Lake Forest, Illinois 60045
Sold
$590,000
3 beds / 2.1 baths / 3,000 ft2
Single Family / Built: 1986
2798
1084 Mt Vernon Avenue, Lake Forest, Illinois 60045
Sold
$939,000
4 beds / 4.1 baths / 4,400 ft2
Single Family / Built: 1988
5395
Contact Agent
Listing Provided By
Coldwell Banker Residential
