

1070 Mount Vernon Avenue, Lake Forest, Illinois 60045
Sorry, we are updating photos, please update this page in 15 minutes
$600,000
|
Sold
|
|
| Status: | Closed |
| Sqft: | 2,700 |
| Cost/Sqft: | $237 |
| Beds: | 3 |
| Baths: | 3 |
| Year Built: | 1984 |
| Property Taxes: | $8,006 |
| Days On Market: | 5172 |
| Lot Size: | 0,31 |
Description
Spectacular ranch recently remolded. Pristine home with gorgeous gardens.Features hardwood floors, wainscoting,moldings, plantation shutters & new gourmet kitchen w/ granite, spacious island/breakfast bar, Sub-Zero, & large eating area open to family rm.Gracious living rm w/ marble firepl, French doors, grand, separate dining rm.Updated baths w/ granite. Finished basement has huge rec rm,office area & copious storage
Property Specifics
| Single Family | |
| — | |
| Ranch | |
| 1984 | |
| Full | |
| Brick | |
| Asphalt | |
| — | |
| No | |
| 0.31 |
| Lake | |
| — | |
| 0 / Not Applicable | |
| None | |
| Lake Michigan | |
| Public Sewer, Sewer-Storm | |
| Central Air | |
| Natural Gas, Forced Air | |
| 08160668 | |
| 16081030120000 |
Property History
| DATE: | EVENT: | PRICE: | SOURCE: |
|---|---|---|---|
| 25 Apr, 2013 | Sold | $600,000 | MRED MLS |
| 31 Jan, 2013 | Under contract | $639,000 | MRED MLS |
| — | Last price change | $659,000 | MRED MLS |
| 16 Sep, 2012 | Listed for sale | $659,000 | MRED MLS |
Sorry, we are updating photos, please update this page in 15 minutes
Room Specifics
All Bedroom Info:
Total Bedrooms: 3
Bedrooms Above Ground: 3
Bedrooms Below Ground: 0
Total Bedrooms: 3
Bedrooms Above Ground: 3
Bedrooms Below Ground: 0
Second Bedroom Info:
Dimensions: —
Location: —Dimensions: —
Floor Type: Hardwood
Third Bedroom Info:
Dimensions: —
Location: —Dimensions: —
Floor Type: Hardwood
Bathroom Info:
Full Bathrooms: 3
Partial Bathrooms: 1Full Bathrooms: 3
Bathroom Amenities: Whirlpool, Double Sink
Bathroom in Basement: 0
Dining Room Info:
Dimensions: —
Location: —Dimensions: —
Floor Type: Hardwood
Kitchen Info:
Dimensions: —
Location: —Dimensions: —
Floor Type: Hardwood
Features: Eating Area-Table Space, Island
Laundry Room Info:
Dimensions: —
Location: —Dimensions: —
Floor Type: Other
Living Room Info:
Dimensions: —
Location: —Dimensions: —
Floor Type: Hardwood
Family Room Info:
Dimensions: —
Location: —Dimensions: —
Floor Type: Hardwood
Additional Rooms Info:
Rooms: Foyer, Office, Recreation Room, Mud Room, Eating Area, Deck
Basement: FullRooms: Foyer, Office, Recreation Room, Mud Room, Eating Area, Deck
Other Specifics
| 2 | |
| — | |
| Garage | |
| — | |
| — | |
| — | |
| Deck | |
| Wooded | |
| 100X137 | |
| — | |
| Full | |
| Skylight(s), Hardwood Floors, Heated Floors, First Floor Bedroom, First Floor Laundry | |
| Double Oven, Range, Microwave, Dishwasher, High End Refrigerator, Disposal, Stainless Steel Appliance(s) | |
| Not in DB | |
| — | |
| — | |
| Gas Log |
Tax History
| Year | Property Taxes |
|---|---|
| 2013 | $8,006 |
Contact Agent
Nearby Similar Homes
250 Wilshire Road, Lake Forest, Illinois 60045
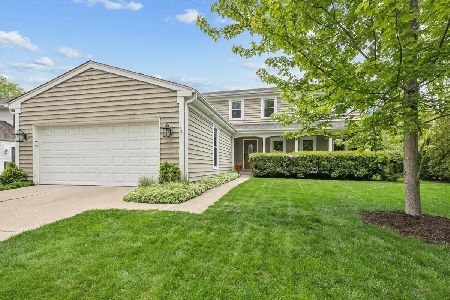
For Sale
$998,000
4 beds / 3.1 baths / 2,773 ft2
Single Family / Built: 1988
180
1138 Ridge Road, Lake Forest, Illinois 60045
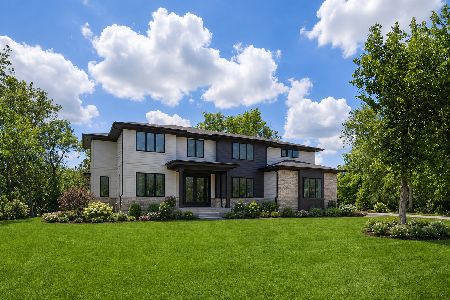
For Sale
$2,750,000
5 beds / 6.1 baths / 6,000 ft2
Single Family / Built: 2026
28
610 Ridge Road, Lake Forest, Illinois 60045
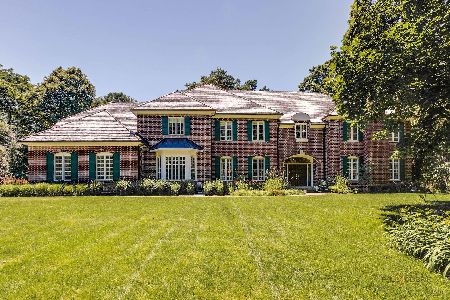
For Sale
$2,400,000
6 beds / 5.1 baths / 7,683 ft2
Single Family / Built: 1989
50
1441 Kathryn Lane, Lake Forest, Illinois 60045
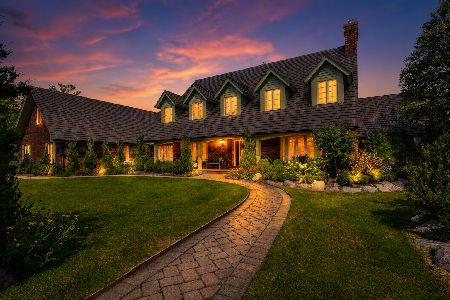
For Sale
$2,399,000
5 beds / 5.1 baths / 9,000 ft2
Single Family / Built: 1989
113
Nearby Sold Comparables
1054 Mt Vernon Avenue, Lake Forest, Illinois 60045

Sold
$934,900
5 beds / 3.0 baths / 3,415 ft2
Single Family / Built: 1988
4387
1054 Mt. Vernon Avenue, Lake Forest, Illinois 60045
Sold
$849,000
4 beds / 3.0 baths / 3,247 ft2
Single Family / Built: 1988
6469
1084 Mt Vernon Avenue, Lake Forest, Illinois 60045
Sold
$939,000
4 beds / 4.1 baths / 4,400 ft2
Single Family / Built: 1988
5395
1061 Prairie Ave, Lake Forest, Illinois 60045
Sold
$729,000
3 beds / 2.1 baths / 3,000 ft2
Single Family / Built: 1986
7374
1061 Prairie Avenue, Lake Forest, Illinois 60045

Sold
$699,000
3 beds / 2.1 baths / 3,000 ft2
Single Family / Built: 1986
1739
480 Wilshire Road, Lake Forest, Illinois 60045

Sold
$779,000
3 beds / 3.1 baths / 2,204 ft2
Single Family / Built: 1986
2255
Contact Agent
Listing Provided By
Coldwell Banker Residential
