

10842 Greywall Lane, Huntley, Illinois 60142
Subdivision > Northbridge
Sorry, we are updating photos, please update this page in 15 minutes
$249,000
|
Sold
|
|
| Status: | Closed |
| Sqft: | 2,965 |
| Cost/Sqft: | $77 |
| Beds: | 3 |
| Baths: | 3 |
| Year Built: | 2006 |
| Property Taxes: | $6,588 |
| Days On Market: | 4945 |
| Lot Size: | 0,00 |
Description
Wow, what a great deal! Home has tons of space at 2965 square feet ~ 2 story foyer & living room offer lots of natural light ~ Nice kitchen with island and upgraded 42 inch maple cabinets ~ Huge family room with gas fireplace ~ 3 bedrooms & loft upstairs ~ Master with 2 walk in closets & deluxe bath ~ Loft could be converted to a 4th bedroom ~ 3 car garage ~ Short sale, only 1 loan & bank has already done appraisal!
Property Specifics
| Single Family | |
| — | |
| Traditional | |
| 2006 | |
| Full | |
| Vinyl Siding, Brick | |
| Asphalt | |
| WINDSOR | |
| No | |
| — |
| Mc Henry | |
| Northbridge | |
| 400 / Annual | |
| Other | |
| Public | |
| Public Sewer | |
| Central Air | |
| Natural Gas, Forced Air | |
| 08326697 | |
| 1827103016 |
Nearby Schools
| NAME: | DISTRICT: | DISTANCE: | |
|---|---|---|---|
|
Grade School
Chesak Elementary School |
158 | — | |
|
Middle School
Marlowe Middle School |
158 | Not in DB | |
|
High School
Huntley High School |
158 | Not in DB | |
Property History
| DATE: | EVENT: | PRICE: | SOURCE: |
|---|---|---|---|
| 8 Oct, 2013 | Sold | $249,000 | MRED MLS |
| 29 Apr, 2013 | Under contract | $229,000 | MRED MLS |
| 26 Apr, 2013 | Listed for sale | $229,000 | MRED MLS |
Sorry, we are updating photos, please update this page in 15 minutes
Room Specifics
All Bedroom Info:
Total Bedrooms: 3
Bedrooms Above Ground: 3
Bedrooms Below Ground: 0
Total Bedrooms: 3
Bedrooms Above Ground: 3
Bedrooms Below Ground: 0
Second Bedroom Info:
Dimensions: —
Location: —Dimensions: —
Floor Type: Carpet
Third Bedroom Info:
Dimensions: —
Location: —Dimensions: —
Floor Type: Carpet
Bathroom Info:
Full Bathrooms: 3
Partial Bathrooms: 0Full Bathrooms: 3
Bathroom Amenities: Whirlpool, Separate Shower, Double Sink
Bathroom in Basement: 0
Dining Room Info:
Dimensions: —
Location: —Dimensions: —
Floor Type: Carpet
Kitchen Info:
Dimensions: —
Location: —Dimensions: —
Floor Type: Vinyl
Features: Eating Area-Table Space, Island
Laundry Room Info:
Dimensions: —
Location: —Dimensions: —
Floor Type: Vinyl
Living Room Info:
Dimensions: —
Location: —Dimensions: —
Floor Type: Carpet
Family Room Info:
Dimensions: —
Location: —Dimensions: —
Floor Type: Carpet
Additional Rooms Info:
Rooms: Loft
Basement: FullRooms: Loft
Other Specifics
| 3 | |
| Concrete Perimeter | |
| Garage | |
| — | |
| — | |
| — | |
| Patio | |
| — | |
| 70X143 | |
| Unfinished | |
| Full | |
| Vaulted/Cathedral Ceilings, First Floor Laundry, First Floor Full Bath | |
| Microwave | |
| Not in DB | |
| Sidewalks, Street Lights, Street Paved | |
| — | |
| Gas Log |
Tax History
| Year | Property Taxes |
|---|---|
| 2013 | $6,588 |
Contact Agent
Nearby Similar Homes
10942 Greywall Lane, Huntley, Illinois 60142

For Sale
$564,400
4 beds / 2.1 baths / 3,150 ft2
Single Family / Built: 2006
5
10724 Bayhill Court, Huntley, Illinois 60142

For Sale
$599,000
4 beds / 3.0 baths / 3,127 ft2
Single Family / Built: 2005
4
10355 Aldridge Drive, Huntley, Illinois 60142

For Sale
$599,900
5 beds / 3.1 baths / 4,593 ft2
Single Family / Built: 2006
45
10203 Hunter Trail, Huntley, Illinois 60142

For Sale
$649,900
4 beds / 2.1 baths / 3,056 ft2
Single Family / Built: 2005
45
10435 Aldridge Drive, Huntley, Illinois 60142
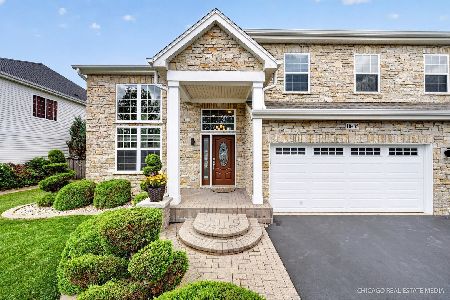
For Sale
$669,000
4 beds / 2.2 baths / 3,559 ft2
Single Family / Built: 2005
109
10727 Mayfield Lane, Huntley, Illinois 60142
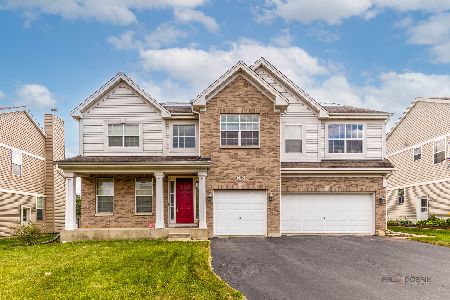
For Sale
$549,900
5 beds / 3.1 baths / 3,197 ft2
Single Family / Built: 2006
90
Nearby Sold Comparables
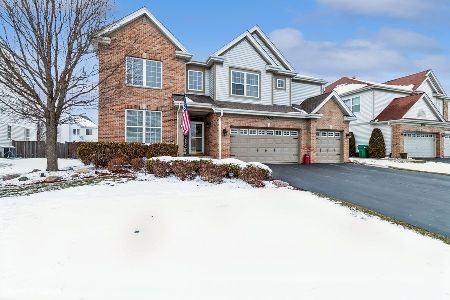
10822 Greywall Lane, Huntley, Illinois 60142

Sold
$369,900
4 beds / 2.1 baths / 3,467 ft2
Single Family / Built: 2006
3092
Contact Agent
Listing Provided By
RE/MAX All Pro
