

10852 Potomac Drive, Huntley, Illinois 60142
Subdivision > Georgian Place At Wing Pointe
Sorry, we are updating photos, please update this page in 15 minutes
$160,000
|
Sold
|
|
| Status: | Closed |
| Sqft: | 0 |
| Cost/Sqft: | — |
| Beds: | 3 |
| Baths: | 3 |
| Year Built: | 2004 |
| Property Taxes: | $7,056 |
| Days On Market: | 6076 |
| Lot Size: | 0,00 |
Description
BEAUTIFUL AND CLASSY HOME WITH FABULOUS OPEN FLOOR PLAN ON FIRST FLOOR. TWO STORY FAMILY ROOM WITH DOUBLE SET OF WINDOWS. MASTER BEDROOM W/ SITTING AREA. LOFT OVERLOOKS THE FAMILY ROOM. WALKOUT BASEMENT. LUXURY MASTER BATH W/ SOAKER TUB - SEPARATE SHOWER & DOUBLE VANITIES. GREAT BIG YARD. IMMACULATE CONDITION!
Property Specifics
| Single Family | |
| — | |
| Colonial | |
| 2004 | |
| Full, Walkout | |
| Aluminum/Vinyl/Steel Siding, Brick | |
| Asphalt | |
| GOLDEN GAT | |
| No | |
| — |
| Mc Henry | |
| Georgian Place At Wing Pointe | |
| 175 / Annual | |
| Other | |
| Public | |
| Public Sewer | |
| Central Air | |
| Natural Gas, Forced Air | |
| 07479088 | |
| 1827301018 |
Nearby Schools
| NAME: | DISTRICT: | DISTANCE: | |
|---|---|---|---|
|
Grade School
Leggee Elementary School |
158 | — | |
|
Middle School
Heineman Middle School |
158 | Not in DB | |
|
High School
Huntley High School |
158 | Not in DB | |
Property History
| DATE: | EVENT: | PRICE: | SOURCE: |
|---|---|---|---|
| 23 May, 2011 | Sold | $160,000 | MRED MLS |
| 4 Feb, 2011 | Under contract | $169,900 | MRED MLS |
| — | Last price change | $189,900 | MRED MLS |
| 22 Mar, 2010 | Listed for sale | $224,900 | MRED MLS |
Sorry, we are updating photos, please update this page in 15 minutes
Room Specifics
All Bedroom Info:
Total Bedrooms: 3
Bedrooms Above Ground: 3
Bedrooms Below Ground: 0
Total Bedrooms: 3
Bedrooms Above Ground: 3
Bedrooms Below Ground: 0
Second Bedroom Info:
Dimensions: —
Location: —Dimensions: —
Floor Type: Carpet
Third Bedroom Info:
Dimensions: —
Location: —Dimensions: —
Floor Type: Carpet
Bathroom Info:
Full Bathrooms: 3
Partial Bathrooms: 1Full Bathrooms: 3
Bathroom Amenities: Separate Shower, Double Sink
Bathroom in Basement: 1
Dining Room Info:
Dimensions: —
Location: —Dimensions: —
Floor Type: Carpet
Kitchen Info:
Dimensions: —
Location: —Dimensions: —
Floor Type: Vinyl
Features: Eating Area-Table Space, Island, Pantry-Closet
Living Room Info:
Dimensions: —
Location: —Dimensions: —
Floor Type: Carpet
Family Room Info:
Dimensions: —
Location: —Dimensions: —
Floor Type: Carpet
Additional Rooms Info:
Rooms: Loft, Sitting Room
Basement: Full, WalkoutRooms: Loft, Sitting Room
Other Specifics
| 2 | |
| Concrete Perimeter | |
| Garage | |
| — | |
| — | |
| — | |
| Deck | |
| — | |
| 148X70 | |
| — | |
| Full | |
| Vaulted/Cathedral Ceilings | |
| Range, Dishwasher, Disposal | |
| Not in DB | |
| Sidewalks | |
| — | |
| — |
Tax History
| Year | Property Taxes |
|---|---|
| 2011 | $7,056 |
Contact Agent
Nearby Similar Homes
10880 Potomac Drive, Huntley, Illinois 60142
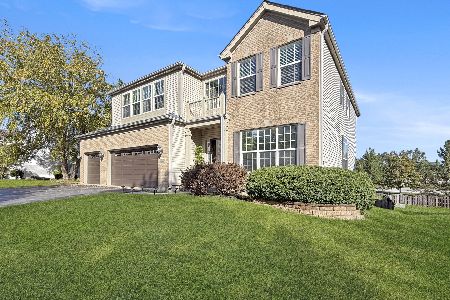
For Sale
$579,900
6 beds / 3.2 baths / 3,246 ft2
Single Family / Built: 2004
36
10794 Santa Fe Trail, Huntley, Illinois 60142
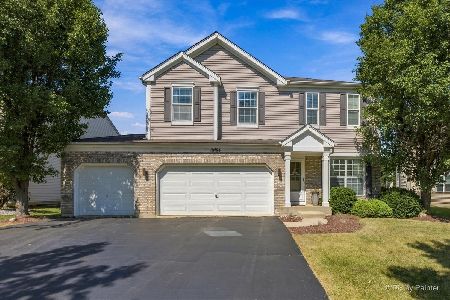
For Sale
$469,000
4 beds / 2.1 baths / 3,324 ft2
Single Family / Built: 2005
26
10687 Golden Gate Avenue, Huntley, Illinois 60142
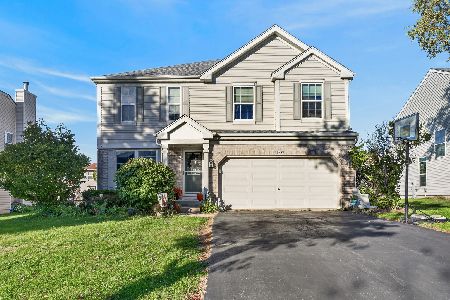
For Sale
$499,900
4 beds / 2.1 baths / 2,262 ft2
Single Family / Built: 2003
19
10727 Mayfield Lane, Huntley, Illinois 60142
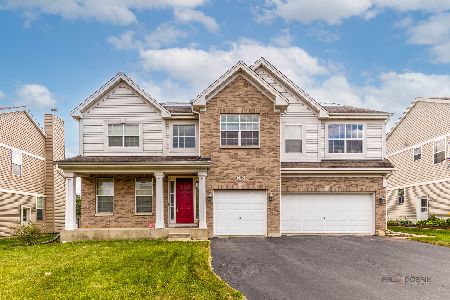
For Sale
$549,900
5 beds / 3.1 baths / 3,197 ft2
Single Family / Built: 2006
90
10651 Capitol Lane, Huntley, Illinois 60142
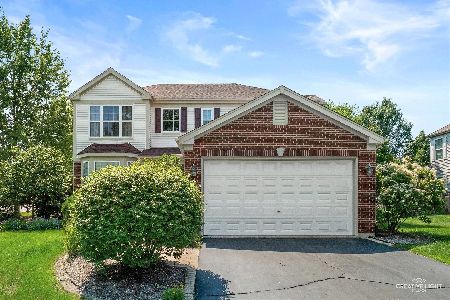
For Sale
$464,900
3 beds / 2.1 baths / 2,329 ft2
Single Family / Built: 2003
28
10748 Nantucket Lane, Huntley, Illinois 60142
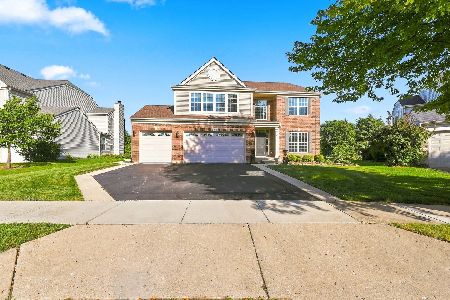
For Sale
$596,000
5 beds / 3.1 baths / 3,048 ft2
Single Family / Built: 2003
66
Nearby Sold Comparables


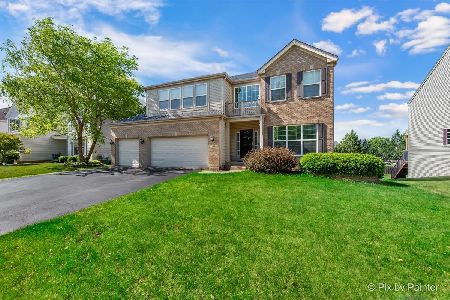
10840 Potomac Drive, Huntley, Illinois 60142

Sold
$349,000
4 beds / 2.1 baths / 5,116 ft2
Single Family / Built: 2005
2015
Contact Agent
Listing Provided By
RE/MAX Suburban
