

1086 Bernard Drive, Buffalo Grove, Illinois 60089
Subdivision > Strathmore
Sorry, we are updating photos, please update this page in 15 minutes
$245,000
|
Sold
|
|
| Status: | Closed |
| Sqft: | 1,569 |
| Cost/Sqft: | $166 |
| Beds: | 3 |
| Baths: | 2 |
| Year Built: | 1970 |
| Property Taxes: | $6,170 |
| Days On Market: | 4461 |
| Lot Size: | 0,18 |
Description
A CHARMING AND UPDATED HOME READY FOR DOWNSIZING OR MOVING UP-ALL NEW HARDWOOD FLOORS T/O, UPDATED KITCHEN W/NEW/NEWER SS APPLCS; UPDATED BATHS, WINDOWS, WASHER/DRYER, FURNACE, A/C, SIDING, WATER HEATER, CEMENT CRAWL W/NEW PUMP, WIDE REPAVED DRIVEWAY CAN PARK 6 CARS, NEW HEATER PUMP FOR POOL; ROOF-2000, LOVELY DECOR/PAINT; LOW COOK COUNTY TAXES; CLOSE TO ALL CONVENIENCES.
Property Specifics
| Single Family | |
| — | |
| Ranch | |
| 1970 | |
| None | |
| Vinyl Siding, Brick | |
| Asphalt | |
| BUCKINGHAM | |
| No | |
| 0.18 |
| Cook | |
| Strathmore | |
| 0 / Not Applicable | |
| None | |
| Lake Michigan | |
| Sewer-Storm | |
| Central Air | |
| Natural Gas, Forced Air | |
| 08699665 | |
| 03051040430000 |
Nearby Schools
| NAME: | DISTRICT: | DISTANCE: | |
|---|---|---|---|
|
Grade School
Henry W Longfellow Elementary Sc |
21 | — | |
|
Middle School
Cooper Middle School |
21 | Not in DB | |
|
High School
Buffalo Grove High School |
214 | Not in DB | |
Property History
| DATE: | EVENT: | PRICE: | SOURCE: |
|---|---|---|---|
| 25 Mar, 2015 | Sold | $245,000 | MRED MLS |
| 12 Feb, 2015 | Under contract | $260,000 | MRED MLS |
| — | Last price change | $269,900 | MRED MLS |
| 12 Aug, 2014 | Listed for sale | $284,500 | MRED MLS |
Sorry, we are updating photos, please update this page in 15 minutes
Room Specifics
All Bedroom Info:
Total Bedrooms: 3
Bedrooms Above Ground: 3
Bedrooms Below Ground: 0
Total Bedrooms: 3
Bedrooms Above Ground: 3
Bedrooms Below Ground: 0
Second Bedroom Info:
Dimensions: —
Location: —Dimensions: —
Floor Type: Wood Laminate
Third Bedroom Info:
Dimensions: —
Location: —Dimensions: —
Floor Type: Wood Laminate
Bathroom Info:
Full Bathrooms: 2
Partial Bathrooms: 0Full Bathrooms: 2
Bathroom Amenities: —
Bathroom in Basement: —
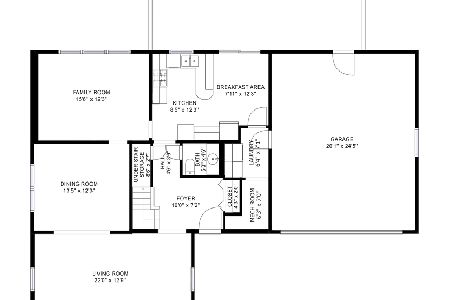
Kitchen Info:
Dimensions: —
Location: —Dimensions: —
Floor Type: Wood Laminate
Features: Eating Area-Table Space
Laundry Room Info:
Dimensions: —
Location: —Dimensions: —
Floor Type: Vinyl
Living Room Info:
Dimensions: —
Location: —Dimensions: —
Floor Type: Wood Laminate
Additional Rooms Info:
Rooms: No additional rooms
Basement: NoneRooms: No additional rooms
Other Specifics
| 1 | |
| Concrete Perimeter | |
| Garage | |
| — | |
| — | |
| — | |
| Deck, In Ground Pool | |
| Fenced Yard | |
| 78X113X115X63 | |
| — | |
| Full | |
| Wood Laminate Floors, First Floor Laundry | |
| Range, Microwave, Dishwasher, Refrigerator, Washer, Dryer, Disposal | |
| Not in DB | |
| Sidewalks, Street Lights, Street Paved | |
| — | |
| Gas Starter |
Tax History
| Year | Property Taxes |
|---|---|
| 2015 | $6,170 |
Contact Agent
Nearby Similar Homes
292 Indian Hill Drive, Buffalo Grove, Illinois 60089

For Sale
$424,900
3 beds / 2.0 baths / 1,554 ft2
Single Family / Built: 1968
13




236 Sheffield Drive, Buffalo Grove, Illinois 60089

For Sale
$879,770
4 beds / 2.1 baths / 2,688 ft2
Single Family / Built: 2026
107
Nearby Sold Comparables


Contact Agent
Listing Provided By
Coldwell Banker Residential Brokerage
