

1089 Kingsdale Road, Hoffman Estates, Illinois 60194
Subdivision > Hoffman Hills
Sorry, we are updating photos, please update this page in 15 minutes
$295,000
|
Sold
|
|
| Status: | Closed |
| Sqft: | 0 |
| Cost/Sqft: | — |
| Beds: | 3 |
| Baths: | 3 |
| Year Built: | 1984 |
| Property Taxes: | $4,416 |
| Days On Market: | 6412 |
| Lot Size: | 0,00 |
Description
GORGEOUS REMODELED 2-STORY AWAITS! BRIGHT AND AIRY CONTEMPORARY BOASTS 3 BEDROOMS AND 2.1 BATHS! BEAUTIFUL MAPLE CABINETS IN KITCHEN WITH STAINLESS STEEL APPLIANCES! FRESHLY PAINTED! GRANITE COUNTERTOPS! MAPLE WOOD FLOORS! CATHEDRAL CEILINGS! REMODELED BATHS! FIREPLACE IN FAMILY ROOM! WASHER AND DRYER IN LAUNDRY ROOM! TWO CAR GARAGE! FABULOUS PARK ACROSS THE STREET! YOU WON'T BE DISAPPOINTED....
Property Specifics
| Single Family | |
| — | |
| Contemporary | |
| 1984 | |
| None | |
| Aluminum/Vinyl/Steel Siding | |
| — | |
| — | |
| No | |
| — |
| Cook | |
| Hoffman Hills | |
| 0 / Not Applicable | |
| None | |
| Lake Michigan | |
| Public Sewer, Sewer-Storm | |
| Central Air | |
| Natural Gas, Forced Air | |
| 07184081 | |
| 07172090020000 |
Nearby Schools
| NAME: | DISTRICT: | DISTANCE: | |
|---|---|---|---|
|
Grade School
Neil Armstrong Elementary School |
54 | — | |
|
Middle School
Eisenhower Junior High School |
54 | Not in DB | |
|
High School
Hoffman Estates High School |
211 | Not in DB | |
Property History
| DATE: | EVENT: | PRICE: | SOURCE: |
|---|---|---|---|
| 24 Jun, 2009 | Sold | $295,000 | MRED MLS |
| 10 May, 2009 | Under contract | $300,000 | MRED MLS |
| 9 Apr, 2009 | Listed for sale | $300,000 | MRED MLS |
| 26 Apr, 2018 | Sold | $313,000 | MRED MLS |
| 12 Mar, 2018 | Under contract | $319,900 | MRED MLS |
| 2 Mar, 2018 | Listed for sale | $319,900 | MRED MLS |
Sorry, we are updating photos, please update this page in 15 minutes
Room Specifics
All Bedroom Info:
Total Bedrooms: 3
Bedrooms Above Ground: 3
Bedrooms Below Ground: 0
Total Bedrooms: 3
Bedrooms Above Ground: 3
Bedrooms Below Ground: 0
Second Bedroom Info:
Dimensions: —
Location: —Dimensions: —
Floor Type: Hardwood
Third Bedroom Info:
Dimensions: —
Location: —Dimensions: —
Floor Type: Hardwood
Bathroom Info:
Full Bathrooms: 3
Partial Bathrooms: 1Full Bathrooms: 3
Bathroom Amenities: —
Bathroom in Basement: 0
Dining Room Info:
Dimensions: —
Location: —Dimensions: —
Floor Type: Hardwood
Kitchen Info:
Dimensions: —
Location: —Dimensions: —
Floor Type: Ceramic Tile
Features: Eating Area-Breakfast Bar
Living Room Info:
Dimensions: —
Location: —Dimensions: —
Floor Type: Hardwood
Family Room Info:
Dimensions: —
Location: —Dimensions: —
Floor Type: Hardwood
Additional Rooms Info:
Rooms: Utility Room-1st Floor
Basement: NoneRooms: Utility Room-1st Floor
Other Specifics
| 2 | |
| — | |
| Garage | |
| — | |
| — | |
| — | |
| — | |
| — | |
| 79X99X76X99 | |
| — | |
| Yes | |
| — | |
| Microwave, Dishwasher, Refrigerator, Washer, Dryer, Disposal | |
| Not in DB | |
| — | |
| — | |
| — |
Tax History
| Year | Property Taxes |
|---|---|
| 2009 | $4,416 |
| 2018 | $7,212 |
Contact Agent
Nearby Similar Homes

1255 John Drive, Hoffman Estates, Illinois 60169

For Sale
$440,000
3 beds / 2.0 baths / 1,704 ft2
Single Family / Built: 1981
38

1344 Blair Lane, Hoffman Estates, Illinois 60169
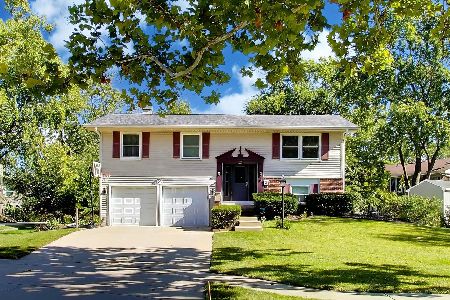
For Sale
$429,900
3 beds / 2.0 baths / 1,720 ft2
Single Family / Built: 1969
21
820 Dexter Lane, Hoffman Estates, Illinois 60169

For Sale
$514,900
3 beds / 2.0 baths / 1,896 ft2
Single Family / Built: 1985
36
1105 Wilmington Lane, Hoffman Estates, Illinois 60169

For Sale
$0
3 beds / 2.1 baths / 1,632 ft2
Single Family / Built: 1984
11
Nearby Sold Comparables
Hoffman Estates, Illinois 60194

Sold
$289,900
3 beds / 2.1 baths / 0 ft2
Single Family / Built: 1984
6653
1325 Candlewood Lane, Hoffman Estates, Illinois 60194
Sold
$279,000
3 beds / 2.1 baths / 0 ft2
Single Family / Built: 1985
4945
1311 Darlington Circle, Hoffman Estates, Illinois 60169
Sold
$196,000
2 beds / 2.0 baths / 1,654 ft2
Single Family / Built: 1983
5321
1332 Darlington Circle, Hoffman Estates, Illinois 60169
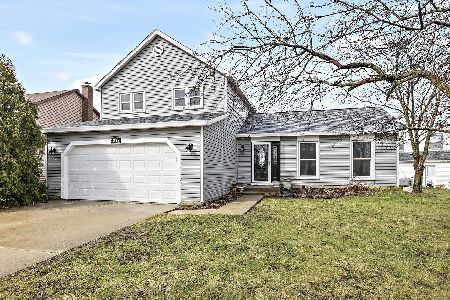
Sold
$369,000
3 beds / 1.1 baths / 1,611 ft2
Single Family / Built: 1985
1676
Contact Agent
Listing Provided By
RE/MAX Suburban
