

109 Holmes Street, Urbana, Illinois 61801
Sorry, we are updating photos, please update this page in 15 minutes
$175,000
|
Sold
|
|
| Status: | Closed |
| Sqft: | 1,965 |
| Cost/Sqft: | $99 |
| Beds: | 3 |
| Baths: | 3 |
| Year Built: | 1968 |
| Property Taxes: | $5,620 |
| Days On Market: | 3193 |
| Lot Size: | 0,33 |
Description
A MUST SEE! With room for everyone to roam, this fantastic ranch features over 3500 finished sqft of living space. The large, bright living room opens into the eat-in kitchen for all those family meals. Convenient office with built-in desk and cabinets off the kitchen. All bedrooms are graciously sized. The master has a full bath and 2 closets. The finished basement is the perfect spot for entertaining and features a huge family room, kitchenette, bonus room and bath. The home has Pella windows, cedar shake roof, blown-in insulation and sits on a large corner lot. You do not want to miss out - stop by today!
Property Specifics
| Single Family | |
| — | |
| Ranch | |
| 1968 | |
| Full | |
| Cedar, Limestone | |
| — | |
| — | |
| No | |
| 0.33 |
| Champaign | |
| — | |
| 0 / Not Applicable | |
| None | |
| Public | |
| Public Sewer | |
| Central Air | |
| Natural Gas | |
| 09862927 | |
| 932120406005 |
Nearby Schools
| NAME: | DISTRICT: | DISTANCE: | |
|---|---|---|---|
|
Grade School
Yankee Ridge Elementary School |
116 | — | |
|
Middle School
Urbana Middle School |
116 | Not in DB | |
|
High School
Urbana High School |
116 | Not in DB | |
Property History
| DATE: | EVENT: | PRICE: | SOURCE: |
|---|---|---|---|
| 1 Jun, 2018 | Sold | $175,000 | MRED MLS |
| 1 May, 2018 | Under contract | $195,000 | MRED MLS |
| — | Last price change | $210,000 | MRED MLS |
| 21 Feb, 2018 | Listed for sale | $210,000 | MRED MLS |
Sorry, we are updating photos, please update this page in 15 minutes
Room Specifics
All Bedroom Info:
Total Bedrooms: 3
Bedrooms Above Ground: 3
Bedrooms Below Ground: 0
Total Bedrooms: 3
Bedrooms Above Ground: 3
Bedrooms Below Ground: 0
Second Bedroom Info:
Dimensions: —
Location: —Dimensions: —
Floor Type: Carpet
Third Bedroom Info:
Dimensions: —
Location: —Dimensions: —
Floor Type: Carpet
Bathroom Info:
Full Bathrooms: 3
Partial Bathrooms: 0Full Bathrooms: 3
Bathroom Amenities: —
Bathroom in Basement: 1
Kitchen Info:
Dimensions: —
Location: —Dimensions: —
Floor Type: Ceramic Tile
Features: Eating Area-Table Space
Living Room Info:
Dimensions: —
Location: —Dimensions: —
Floor Type: Carpet
Family Room Info:
Dimensions: —
Location: —Dimensions: —
Floor Type: Carpet
Additional Rooms Info:
Rooms: Office, Bonus Room, Kitchen
Basement: FullRooms: Office, Bonus Room, Kitchen
Other Specifics
| 2 | |
| — | |
| Garage | |
| — | |
| — | |
| — | |
| — | |
| Corner Lot | |
| 110X130 | |
| — | |
| Full | |
| First Floor Bedroom, First Floor Full Bath | |
| Dishwasher, Refrigerator, Cooktop, Built-In Oven | |
| Not in DB | |
| Street Paved | |
| — | |
| — |
Tax History
| Year | Property Taxes |
|---|---|
| 2018 | $5,620 |
Contact Agent
Nearby Similar Homes
2103 Burlison Drive, Urbana, Illinois 61801

For Sale
$239,500
3 beds / 2.0 baths / 1,415 ft2
Single Family / Built: 1956
131
204 George Huff Drive, Urbana, Illinois 61801

For Sale
$363,900
3 beds / 2.0 baths / 1,654 ft2
Single Family / Built: 1952
126
2404 Provine Circle, Urbana, Illinois 61801

For Sale
$375,000
4 beds / 2.1 baths / 2,174 ft2
Single Family / Built: 1977
31
507 Sunnycrest Court, Urbana, Illinois 61801

For Sale
$275,000
3 beds / 1.1 baths / 1,621 ft2
Single Family / Built: 1960
49
Nearby Sold Comparables

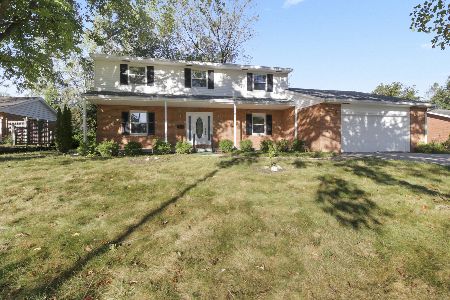
2205 Boudreau Circle, Urbana, Illinois 61801
Sold
$299,900
5 beds / 2.1 baths / 2,550 ft2
Single Family / Built: 1971
1730
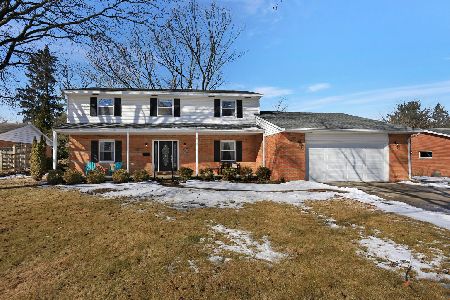
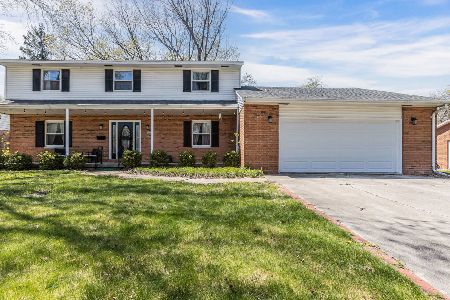
2205 Boudreau Circle, Urbana, Illinois 61801
Sold
$335,000
5 beds / 2.1 baths / 2,550 ft2
Single Family / Built: 1971
1312
Contact Agent
Listing Provided By
RYAN DALLAS REAL ESTATE
