

2204 Grange Circle, Urbana, Illinois 61801
Subdivision > Ennis Ridge
Sorry, we are updating photos, please update this page in 15 minutes
$177,500
|
Sold
|
|
| Status: | Closed |
| Sqft: | 2,458 |
| Cost/Sqft: | $77 |
| Beds: | 5 |
| Baths: | 3 |
| Year Built: | 1977 |
| Property Taxes: | $5,486 |
| Days On Market: | 5700 |
| Lot Size: | 0,00 |
Description
WELCOME TO THIS 5 BDR HOME WAITING FOR A NEW OWNER. OVERSIZED LIVING RM WT SEPARATE DINING RM; OPEN KITCHEN, BREAKFAST, FAMILY RM WT FIREPLACE. ALL APPLIANCES STAY; OVERSIZED UTILITY RM WT HALF BATH; 5TH BDR CURRENTLY USED AS OFFICE WT BUILT IN BOOKSHELVES; VERY LARGE BDRS PLUS WALK IN CLOSETS; OWNERS SUITE WT BATH AND SPACIOUS CLOSET; NEW CARPET/FLOORING; NEUTRAL COLORS SO YOU CAN DECORATE TO YOUR TASTES. EXTREMELY WELL BUILT OCONNOR ALL BRICK HOME SITUATED ON LARGE PRIVATE LOT. CLOSE TO MEADOWBROOK PARK, U OF I, BUS LINE AND SHOPPING.
Property Specifics
| Single Family | |
| — | |
| Ranch | |
| 1977 | |
| None | |
| Brick | |
| — | |
| — | |
| No | |
| — |
| Champaign | |
| Ennis Ridge | |
| — / — | |
| — | |
| Public | |
| Public Sewer | |
| Central Air | |
| Electric, Natural Gas, Forced Air | |
| 09435915 | |
| 932120406002 |
Nearby Schools
| NAME: | DISTRICT: | DISTANCE: | |
|---|---|---|---|
|
Grade School
Yankee |
— | ||
|
Middle School
Ums |
Not in DB | ||
|
High School
Uhs |
Not in DB | ||
Property History
| DATE: | EVENT: | PRICE: | SOURCE: |
|---|---|---|---|
| 21 Dec, 2011 | Sold | $177,500 | MRED MLS |
| 22 Nov, 2011 | Under contract | $189,000 | MRED MLS |
| — | Last price change | $204,999 | MRED MLS |
| 12 Apr, 2011 | Listed for sale | $0 | MRED MLS |
Sorry, we are updating photos, please update this page in 15 minutes
Room Specifics
All Bedroom Info:
Total Bedrooms: 5
Bedrooms Above Ground: 5
Bedrooms Below Ground: 0
Total Bedrooms: 5
Bedrooms Above Ground: 5
Bedrooms Below Ground: 0
Second Bedroom Info:
Dimensions: —
Location: —Dimensions: —
Floor Type: Carpet
Third Bedroom Info:
Dimensions: —
Location: —Dimensions: —
Floor Type: Carpet
Fourth Bedroom Info:
Dimensions: —
Location: —Dimensions: —
Floor Type: Carpet
Bathroom Info:
Full Bathrooms: 3
Partial Bathrooms: 1Full Bathrooms: 3
Bathroom Amenities: —
Bathroom in Basement: —
Dining Room Info:
Dimensions: —
Location: —Dimensions: —
Floor Type: Carpet
Kitchen Info:
Dimensions: —
Location: —Dimensions: —
Floor Type: Vinyl
Features: Eating Area-Table Space
Living Room Info:
Dimensions: —
Location: —Dimensions: —
Floor Type: Carpet
Family Room Info:
Dimensions: —
Location: —Dimensions: —
Floor Type: Carpet
Additional Rooms Info:
Rooms: Bedroom 5, Walk In Closet
Basement: NoneRooms: Bedroom 5, Walk In Closet
Other Specifics
| 2 | |
| — | |
| Garage | |
| — | |
| — | |
| — | |
| Patio | |
| — | |
| 130X105 | |
| — | |
| Full | |
| First Floor Bedroom | |
| Dishwasher, Disposal, Dryer, Range, Refrigerator, Washer | |
| Not in DB | |
| Sidewalks | |
| — | |
| Wood Burning |
Tax History
| Year | Property Taxes |
|---|---|
| 2011 | $5,486 |
Contact Agent
Nearby Similar Homes
2103 Burlison Drive, Urbana, Illinois 61801

For Sale
$239,500
3 beds / 2.0 baths / 1,415 ft2
Single Family / Built: 1956
131
204 George Huff Drive, Urbana, Illinois 61801

For Sale
$363,900
3 beds / 2.0 baths / 1,654 ft2
Single Family / Built: 1952
126
2404 Provine Circle, Urbana, Illinois 61801

For Sale
$375,000
4 beds / 2.1 baths / 2,174 ft2
Single Family / Built: 1977
31
507 Sunnycrest Court, Urbana, Illinois 61801

For Sale
$275,000
3 beds / 1.1 baths / 1,621 ft2
Single Family / Built: 1960
49
Nearby Sold Comparables
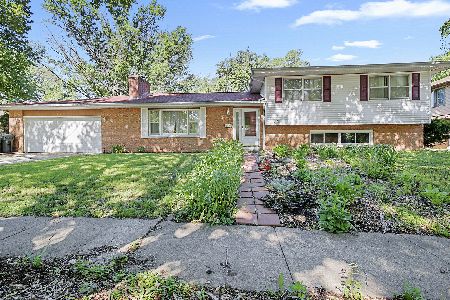
109 Holmes Street, Urbana, Illinois 61801

Sold
$195,000
3 beds / 3.0 baths / 1,965 ft2
Single Family / Built: 1968
3193
Contact Agent
Listing Provided By
KELLER WILLIAMS-TREC
