

109 Red Oak Avenue, Bensenville, Illinois 60106


$300,000
|
Sold
|
|
| Status: | Closed |
| Sqft: | 1,225 |
| Cost/Sqft: | $261 |
| Beds: | 6 |
| Baths: | 2 |
| Year Built: | 1991 |
| Property Taxes: | $7,047 |
| Days On Market: | 2258 |
| Lot Size: | 0,17 |
Description
WONDERFUL FAMILY HOME WITH MANY NEW UPDATES. 6 BEDROOMS AND 2 FULL BATHS! EAT-IN KITCHEN WITH ALL NEW STAINLESS APPLIANCES, NEW PLUMBING AND ELECTRICAL, NEW GRANITE AND TILE WORK. GREAT LOCATION WALKING DISTANCE TO REDMOND RECREATIONAL CENTER, REDMOND RESERVOIR AND THE EDGE ICE ARENA. ALSO NEWER...FURNACE, TANK LESS WATER HEATER, UPDATED ELECTRICAL WITH 220 CIRCUIT BREAKERS, AND TONS OF WONDERFUL WOODWORK, FLOORING AND DECORATING. EXTRA LARGE LAUNDRY ROOM WITH NEWER OVER SIZED WASHER AND DRYER. TWO CAR DETACHED GARAGE CURRENTLY BEING USED AS A WORK AREA, BUT COULD EASILY BE CONVERTED BACK TO AN OVER SIZED GARAGE. NEW CARPET FOR THE FOYER AREA AND LOWER LEVEL BEDROOM ON ORDER.
Property Specifics
| Single Family | |
| — | |
| Contemporary | |
| 1991 | |
| Full | |
| Aluminum Siding, Brick | |
| Asphalt | |
| — | |
| No | |
| 0.17 |
| Du Page | |
| — | |
| 0 / Not Applicable | |
| None | |
| Lake Michigan, Public | |
| Public Sewer | |
| Central Air | |
| Natural Gas, Forced Air | |
| 10851163 | |
| 0324115018 |
Nearby Schools
| NAME: | DISTRICT: | DISTANCE: | |
|---|---|---|---|
|
High School
Fenton High School |
100 | Not in DB | |
Property History
| DATE: | EVENT: | PRICE: | SOURCE: |
|---|---|---|---|
| 5 May, 2014 | Sold | $174,900 | MRED MLS |
| 17 Apr, 2014 | Under contract | $174,900 | MRED MLS |
| — | Last price change | $184,900 | MRED MLS |
| 3 Feb, 2014 | Listed for sale | $184,900 | MRED MLS |
| 2 Oct, 2020 | Sold | $300,000 | MRED MLS |
| 18 Sep, 2020 | Under contract | $319,900 | MRED MLS |
| 9 Sep, 2020 | Listed for sale | $319,900 | MRED MLS |


Room Specifics
All Bedroom Info:
Total Bedrooms: 6
Bedrooms Above Ground: 6
Bedrooms Below Ground: 0
Total Bedrooms: 6
Bedrooms Above Ground: 6
Bedrooms Below Ground: 0
Second Bedroom Info:
Dimensions: —
Location: —Dimensions: —
Floor Type: Carpet
Third Bedroom Info:
Dimensions: —
Location: —Dimensions: —
Floor Type: Hardwood
Fourth Bedroom Info:
Dimensions: —
Location: —Dimensions: —
Floor Type: Carpet
Bathroom Info:
Full Bathrooms: 2
Partial Bathrooms: 0Full Bathrooms: 2
Bathroom Amenities: —
Bathroom in Basement: 1
Kitchen Info:
Dimensions: —
Location: —Dimensions: —
Floor Type: Hardwood
Laundry Room Info:
Dimensions: —
Location: —Dimensions: —
Floor Type: Vinyl
Living Room Info:
Dimensions: —
Location: —Dimensions: —
Floor Type: Hardwood
Family Room Info:
Dimensions: —
Location: —Dimensions: —
Floor Type: Carpet
Additional Rooms Info:
Rooms: Bedroom 5, Bedroom 6, Utility Room-Lower Level
Basement: FullRooms: Bedroom 5, Bedroom 6, Utility Room-Lower Level
Other Specifics
| 2.1 | |
| Concrete Perimeter | |
| Garage | |
| — | |
| — | |
| — | |
| Deck, Patio | |
| Stream(s), Wooded | |
| 50 X 144 | |
| Unfinished | |
| None | |
| Hardwood Floors, First Floor Bedroom, In-Law Arrangement, First Floor Full Bath | |
| — | |
| Not in DB | |
| Park, Lake, Curbs, Sidewalks, Street Lights, Street Paved | |
| — | |
| — |
Tax History
| Year | Property Taxes |
|---|---|
| 2014 | $6,511 |
| 2020 | $7,047 |
Contact Agent
Nearby Similar Homes
116 Dennis Drive, Bensenville, Illinois 60106

For Sale
$462,500
3 beds / 1.1 baths / 1,062 ft2
Single Family / Built: 1958
24
152 Jacquelyn Drive, Bensenville, Illinois 60106

For Sale
$649,900
5 beds / 4.0 baths / 3,426 ft2
Single Family / Built: 1976
6
824 Dolores Drive, Bensenville, Illinois 60106

For Sale
$449,900
3 beds / 2.0 baths / 2,117 ft2
Single Family / Built: 1969
30

213 May Street, Bensenville, Illinois 60106

For Sale
$349,900
2 beds / 1.0 baths / 884 ft2
Single Family / Built: 1952
123
Nearby Sold Comparables
111 Red Oak Avenue, Bensenville, Illinois 60106
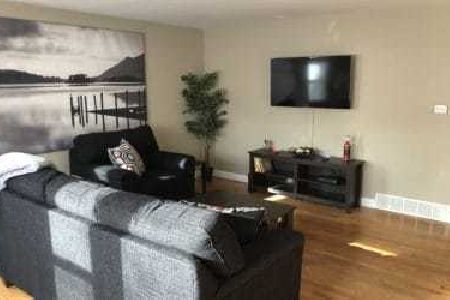
Sold
$220,000
2 beds / 1.0 baths / 1,031 ft2
Single Family / Built: 1951
2084
111 Red Oak Avenue, Bensenville, Illinois 60106

Sold
$144,900
2 beds / 1.0 baths / 1,031 ft2
Single Family / Built: 1951
3035
105 E Red Oak Avenue, Bensenville, Illinois 60106
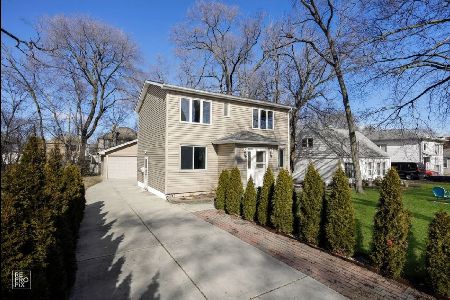
Sold
$375,000
6 beds / 2.0 baths / 1,620 ft2
Single Family / Built: 1944
249
105 Red Oak Avenue, Bensenville, Illinois 60106
Sold
$85,900
3 beds / 2.0 baths / 1,296 ft2
Single Family / Built: 1944
5038
105 Red Oak Avenue, Bensenville, Illinois 60106
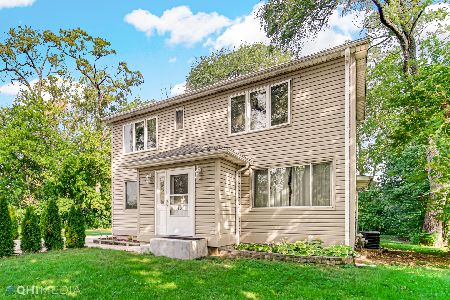
Sold
$315,000
6 beds / 2.0 baths / 1,620 ft2
Single Family / Built: 1944
1528
105 Red Oak Street, Bensenville, Illinois 60106

Sold
$349,900
6 beds / 2.0 baths / 1,620 ft2
Single Family / Built: 1944
999
Contact Agent
Listing Provided By
L.W. Reedy Real Estate
