

111 Red Oak Avenue, Bensenville, Illinois 60106
$139,900
|
Sold
|
|
| Status: | Closed |
| Sqft: | 1,031 |
| Cost/Sqft: | $141 |
| Beds: | 2 |
| Baths: | 1 |
| Year Built: | 1951 |
| Property Taxes: | $4,405 |
| Days On Market: | 3035 |
| Lot Size: | 0,17 |
Description
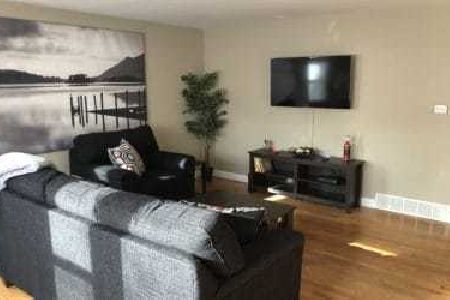
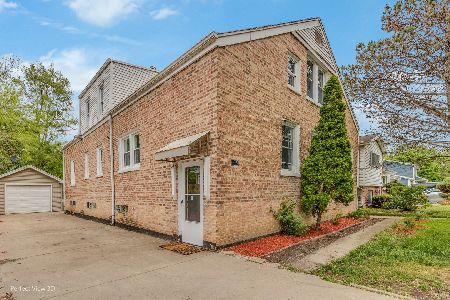
Hurry up first time homebuyers - this is a great starter home!!! 1-story ranch home w/patio at rear/storage shed/great size fenced in backyard & concrete driveway to fit at least two cars. Home is featuring open living room w/recessed lights/newer kitchen w/double sink/dining area combined with laundry/utility room w/stackable washer & dryer/hot water heater/door to backyard and access to good sized attic that is perfect for extra storage/2x bedrooms w/mirror closet doors & ceramic bathroom w/tub. There are hardwood floors thru-out/100 AMPs circuit breaker box/gas forced air & A/C. It is close to White Pines Golf Club/William A. Redmond Park/Forest Preserve/schools/public transportation - PACE bus & METRA train/expressway/shopping & restaurants!!! Do not wait and make an offer today!!!
Property Specifics
| Single Family | |
| — | |
| Ranch | |
| 1951 | |
| None | |
| Vinyl Siding | |
| Asphalt | |
| — | |
| No | |
| 0.17 |
| Du Page | |
| — | |
| 0 / Not Applicable | |
| None | |
| Public | |
| Public Sewer | |
| Central Air | |
| Natural Gas, Forced Air | |
| 10030845 | |
| 0324115019 |
Property History
| DATE: | EVENT: | PRICE: | SOURCE: |
|---|---|---|---|
| 2 Nov, 2018 | Sold | $139,900 | MRED MLS |
| 24 Sep, 2018 | Under contract | $144,900 | MRED MLS |
| — | Last price change | $149,900 | MRED MLS |
| 25 Jul, 2018 | Listed for sale | $149,900 | MRED MLS |
| 18 Jun, 2021 | Sold | $210,000 | MRED MLS |
| 1 May, 2021 | Under contract | $220,000 | MRED MLS |
| — | Last price change | $228,000 | MRED MLS |
| 2 Mar, 2021 | Listed for sale | $228,000 | MRED MLS |
Room Specifics
Total Bedrooms: 2
Bedrooms Above Ground: 2
Bedrooms Below Ground: 0
Dimensions: —
Floor Type: Hardwood
Full Bathrooms: 1
Bathroom Amenities: —
Bathroom in Basement: —
Dimensions: —
Floor Type: Ceramic Tile
Dimensions: —
Floor Type: Ceramic Tile
Dimensions: —
Floor Type: Ceramic Tile
Dimensions: —
Floor Type: Hardwood
Rooms: No additional rooms
Other Specifics
| — | |
| Concrete Perimeter | |
| Space/s | |
| — | |
| — | |
| — | |
| Patio | |
| Fenced Yard | |
| 50 X 144 | |
| Pull Down Stair,Unfinished | |
| None | |
| Hardwood Floors, First Floor Bedroom, First Floor Laundry, First Floor Full Bath | |
| Microwave, Washer, Dryer, Range Hood | |
| Not in DB | |
| Sidewalks, Street Lights, Street Paved | |
| — | |
| — |
Tax History
| Year | Property Taxes |
|---|---|
| 2018 | $4,405 |
| 2021 | $4,294 |
Contact Agent
Nearby Similar Homes





Nearby Sold Comparables

Contact Agent
Listing Provided By
Anthony J.Trotto Real Estate
