

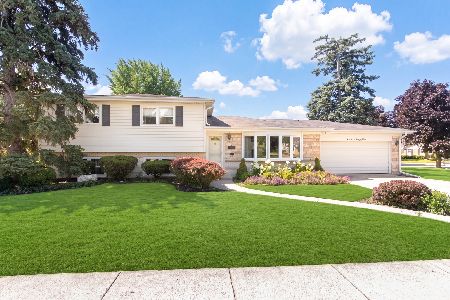
1090 Second Avenue, Des Plaines, Illinois 60016
Sorry, we are updating photos, please update this page in 15 minutes
$193,000
|
Sold
|
|
| Status: | Closed |
| Sqft: | 0 |
| Cost/Sqft: | — |
| Beds: | 3 |
| Baths: | 2 |
| Year Built: | 1951 |
| Property Taxes: | $2,243 |
| Days On Market: | 5861 |
| Lot Size: | 0,00 |
Description
Brick ranch on quiet street close to schools, shopping and train. Large family room addition with wood burning fireplace and hardwood floors. Use as dining area or just look out on to your pvt deck. Newly remodeled full finished bsment makes for great extra living space with bath. Fenced backyard and 2 car garage makes this a great investment! Priced like a short sale but NO SHORT SALE HERE!!!
Property Specifics
| Single Family | |
| — | |
| Ranch | |
| 1951 | |
| Full | |
| Brick | |
| Asphalt | |
| — | |
| No | |
| — |
| Cook | |
| — | |
| 0 / Not Applicable | |
| None | |
| Lake Michigan | |
| Public Sewer | |
| Central Air | |
| Natural Gas, Forced Air | |
| 07654843 | |
| 09201170220000 |
Nearby Schools
| NAME: | DISTRICT: | DISTANCE: | |
|---|---|---|---|
|
Grade School
Forest Elementary School |
62 | — | |
|
Middle School
Algonquin Middle School |
62 | Not in DB | |
|
High School
Maine West High School |
207 | Not in DB | |
Property History
| DATE: | EVENT: | PRICE: | SOURCE: |
|---|---|---|---|
| 23 Jan, 2007 | Sold | $280,000 | MRED MLS |
| 5 Dec, 2006 | Under contract | $299,900 | MRED MLS |
| — | Last price change | $314,500 | MRED MLS |
| 6 Nov, 2006 | Listed for sale | $314,500 | MRED MLS |
| 4 May, 2011 | Sold | $193,000 | MRED MLS |
| 27 Mar, 2011 | Under contract | $199,900 | MRED MLS |
| — | Last price change | $209,900 | MRED MLS |
| 11 Oct, 2010 | Listed for sale | $250,000 | MRED MLS |
Sorry, we are updating photos, please update this page in 15 minutes
Room Specifics
All Bedroom Info:
Total Bedrooms: 4
Bedrooms Above Ground: 3
Bedrooms Below Ground: 1
Total Bedrooms: 4
Bedrooms Above Ground: 3
Bedrooms Below Ground: 1
Second Bedroom Info:
Dimensions: —
Location: —Dimensions: —
Floor Type: Carpet
Third Bedroom Info:
Dimensions: —
Location: —Dimensions: —
Floor Type: Carpet
Fourth Bedroom Info:
Dimensions: —
Location: —Dimensions: —
Floor Type: Ceramic Tile
Bathroom Info:
Full Bathrooms: 2
Partial Bathrooms: 1Full Bathrooms: 2
Bathroom Amenities: —
Bathroom in Basement: 1
Kitchen Info:
Dimensions: —
Location: —Dimensions: —
Floor Type: Ceramic Tile
Features: Galley
Laundry Room Info:
Dimensions: —
Location: —Dimensions: —
Floor Type: Ceramic Tile
Living Room Info:
Dimensions: —
Location: —Dimensions: —
Floor Type: Hardwood
Family Room Info:
Dimensions: —
Location: —Dimensions: —
Floor Type: Hardwood
Additional Rooms Info:
Rooms: Recreation Room, Storage
Basement: FullRooms: Recreation Room, Storage
Other Specifics
| 2 | |
| — | |
| Garage | |
| — | |
| — | |
| — | |
| Deck | |
| Fenced Yard | |
| 50X140 | |
| Pull Down Stair | |
| None | |
| — | |
| Range, Dishwasher, Refrigerator, Washer, Dryer | |
| Not in DB | |
| Sidewalks, Street Lights, Street Paved | |
| — | |
| Wood Burning |
Tax History
| Year | Property Taxes |
|---|---|
| 2007 | $2,511 |
| 2011 | $2,243 |
Contact Agent
Nearby Similar Homes
1095 Webster Lane, Des Plaines, Illinois 60016

For Sale
$440,000
2 beds / 2.0 baths / 2,080 ft2
Single Family / Built: 1952
26
1152 Margret Street, Des Plaines, Illinois 60016
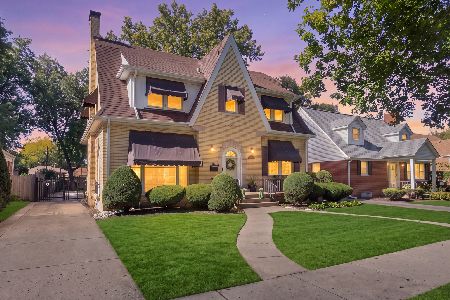
For Sale
$549,900
3 beds / 3.1 baths / 2,340 ft2
Single Family / Built: 1926
5
1301 2nd Avenue, Des Plaines, Illinois 60018
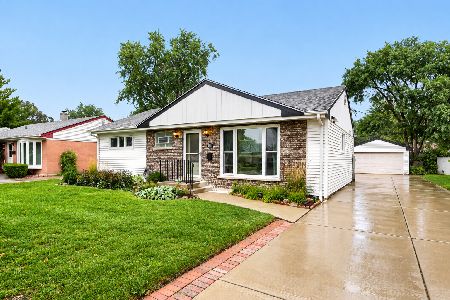
For Sale
$425,000
3 beds / 3.0 baths / 1,526 ft2
Single Family / Built: 1954
40
1308 Margret Street, Des Plaines, Illinois 60018
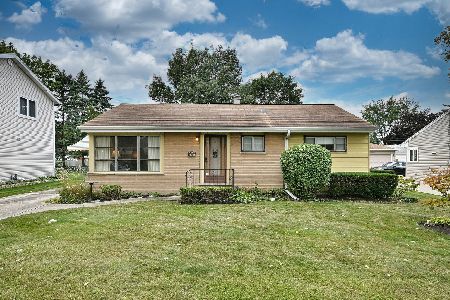
For Sale
$329,000
3 beds / 1.0 baths / 1,009 ft2
Single Family / Built: 1954
34
1161 Grant Drive, Des Plaines, Illinois 60016
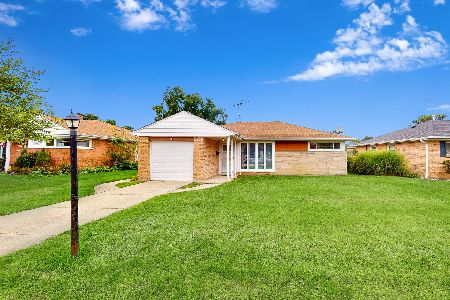
For Sale
$319,999
2 beds / 1.0 baths / 1,010 ft2
Single Family / Built: 1952
12
1469 Webster Lane, Des Plaines, Illinois 60018
For Sale
$450,000
3 beds / 2.1 baths / 2,025 ft2
Single Family / Built: 1968
112
Nearby Sold Comparables
1090 Second, Des Plaines, Illinois 60016

Sold
$299,900
3 beds / 1.1 baths / 0 ft2
Single Family / Built: 1951
7296
1090 2nd Avenue, Des Plaines, Illinois 60016
Sold
$254,900
3 beds / 1.1 baths / 1,207 ft2
Single Family / Built: 1951
2631
981 Walnut Avenue, Des Plaines, Illinois 60016
Sold
$175,000
3 beds / 2.0 baths / 1,500 ft2
Single Family / Built: 1951
5906
981 Walnut Avenue, Des Plaines, Illinois 60016
Sold
$309,000
4 beds / 3.0 baths / 1,750 ft2
Single Family / Built: 1951
3781
1126 2nd Avenue, Des Plaines, Illinois 60016
Sold
$299,900
4 beds / 2.0 baths / 1,386 ft2
Single Family / Built: 1952
3128
Contact Agent
Listing Provided By
Baird & Warner
