

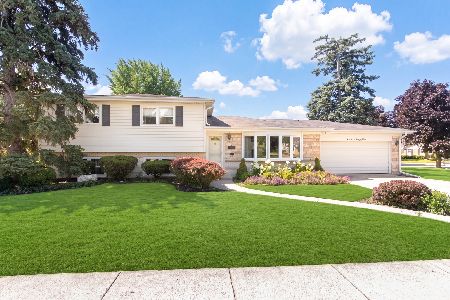
981 Walnut Avenue, Des Plaines, Illinois 60016
Sorry, we are updating photos, please update this page in 15 minutes
$299,000
|
Sold
|
|
| Status: | Closed |
| Sqft: | 1,750 |
| Cost/Sqft: | $177 |
| Beds: | 4 |
| Baths: | 3 |
| Year Built: | 1951 |
| Property Taxes: | $4,684 |
| Days On Market: | 3781 |
| Lot Size: | 0,00 |
Description
DON'T MISS THE OPPORTUNITY TO OWN THIS NICELY UPDATED, CORNER HOME IN VERY CONVENIENT LOCATION. 4BED/3BATHS+ 1BEDROOM LOWER LEVEL, HARDWOOD FLOORS, NEW KITCHEN CABINETS, S/S APPLIANCES, GRANITE COUNTERS, SEPARATE DINING AREA, NEW WINDOWS, LARGE CLOSETS, VAULTED CEILING WITH SKY LIGHTS AND TRAY CEILINGS, FULL FINISHED BASEMENT WITH 2ND KITCHEN, 1FULL BATH AND LARGE RECREATION ROOM WITH WOOD BURNING FIREPLACE, NEW SUMP PUMPS,FRESHLY PAINTED, CENTRAL AIR, CENTRAL HEAT. GREAT SIZE SIDE YARD***GREAT HOME IN A GREAT CONDITION AND LOCATION***DON'T MISS OUT!
Property Specifics
| Single Family | |
| — | |
| — | |
| 1951 | |
| Full | |
| Brick | |
| — | |
| — | |
| No | |
| 0 |
| Cook | |
| — | |
| 0 / Not Applicable | |
| None | |
| Public | |
| Public Sewer, Sewer-Storm | |
| Central Air | |
| Natural Gas, Solar | |
| 09264568 | |
| 09201170190000 |
Property History
| DATE: | EVENT: | PRICE: | SOURCE: |
|---|---|---|---|
| 30 Dec, 2010 | Sold | $173,000 | MRED MLS |
| 21 Sep, 2010 | Under contract | $175,000 | MRED MLS |
| — | Last price change | $189,900 | MRED MLS |
| 27 Aug, 2010 | Listed for sale | $189,900 | MRED MLS |
| 1 Sep, 2016 | Sold | $299,000 | MRED MLS |
| 1 Jul, 2016 | Under contract | $309,000 | MRED MLS |
| 21 Jun, 2016 | Listed for sale | $309,000 | MRED MLS |
Sorry, we are updating photos, please update this page in 15 minutes
Room Specifics
All Bedroom Info:
Total Bedrooms: 5
Bedrooms Above Ground: 4
Bedrooms Below Ground: 1
Total Bedrooms: 5
Bedrooms Above Ground: 4
Bedrooms Below Ground: 1
Second Bedroom Info:
Dimensions: —
Location: —Dimensions: —
Floor Type: Hardwood
Third Bedroom Info:
Dimensions: —
Location: —Dimensions: —
Floor Type: Hardwood
Fourth Bedroom Info:
Dimensions: —
Location: —Dimensions: —
Floor Type: Hardwood
Bathroom Info:
Full Bathrooms: 3
Partial Bathrooms: 0Full Bathrooms: 3
Bathroom Amenities: —
Bathroom in Basement: 1
Dining Room Info:
Dimensions: —
Location: —Dimensions: —
Floor Type: Hardwood
Kitchen Info:
Dimensions: —
Location: —Dimensions: —
Floor Type: Hardwood
Features: Eating Area-Table Space
Living Room Info:
Dimensions: —
Location: —Dimensions: —
Floor Type: Hardwood
Family Room Info:
Dimensions: —
Location: —Dimensions: —
Floor Type: Hardwood
Additional Rooms Info:
Rooms: Kitchen, Storage, Bedroom 5, Recreation Room
Basement: FullRooms: Kitchen, Storage, Bedroom 5, Recreation Room
Other Specifics
| — | |
| — | |
| Space/s | |
| — | |
| — | |
| — | |
| — | |
| — | |
| 64X120 | |
| — | |
| Full | |
| Vaulted/Cathedral Ceilings, Skylight(s), Hardwood Floors, First Floor Bedroom, In-Law Arrangement, First Floor Full Bath | |
| Range, Microwave, Dishwasher, Refrigerator, Washer, Dryer | |
| Not in DB | |
| — | |
| — | |
| — |
Tax History
| Year | Property Taxes |
|---|---|
| 2010 | $4,059 |
| 2016 | $4,684 |
Contact Agent
Nearby Similar Homes
1095 Webster Lane, Des Plaines, Illinois 60016

For Sale
$440,000
2 beds / 2.0 baths / 2,080 ft2
Single Family / Built: 1952
26
1152 Margret Street, Des Plaines, Illinois 60016
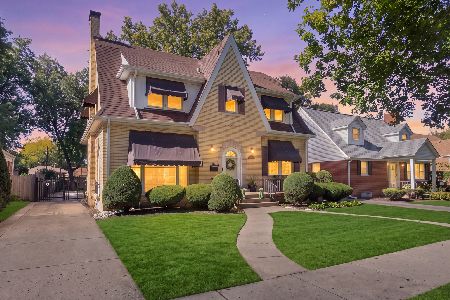
For Sale
$549,900
3 beds / 3.1 baths / 2,340 ft2
Single Family / Built: 1926
5
1301 2nd Avenue, Des Plaines, Illinois 60018
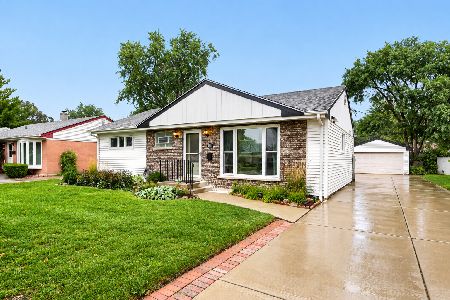
For Sale
$425,000
3 beds / 3.0 baths / 1,526 ft2
Single Family / Built: 1954
40
1308 Margret Street, Des Plaines, Illinois 60018
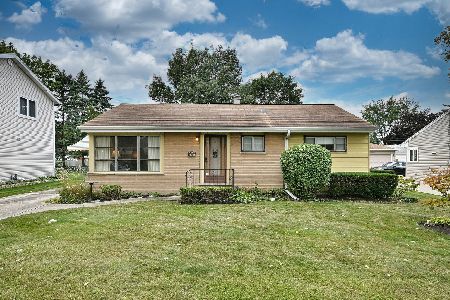
For Sale
$329,000
3 beds / 1.0 baths / 1,009 ft2
Single Family / Built: 1954
34
1161 Grant Drive, Des Plaines, Illinois 60016
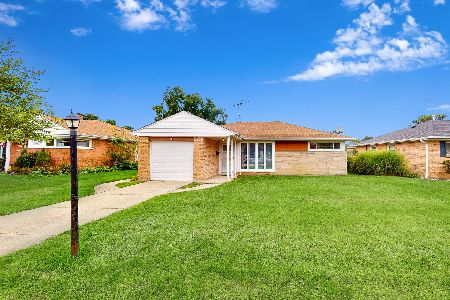
For Sale
$319,999
2 beds / 1.0 baths / 1,010 ft2
Single Family / Built: 1952
12
1469 Webster Lane, Des Plaines, Illinois 60018
For Sale
$450,000
3 beds / 2.1 baths / 2,025 ft2
Single Family / Built: 1968
112
Nearby Sold Comparables
981 Walnut Avenue, Des Plaines, Illinois 60016

Sold
$175,000
3 beds / 2.0 baths / 1,500 ft2
Single Family / Built: 1951
5906
1090 2nd Avenue, Des Plaines, Illinois 60016
Sold
$254,900
3 beds / 1.1 baths / 1,207 ft2
Single Family / Built: 1951
2631
1090 Second, Des Plaines, Illinois 60016
Sold
$299,900
3 beds / 1.1 baths / 0 ft2
Single Family / Built: 1951
7296
1090 Second Avenue, Des Plaines, Illinois 60016
Sold
$199,900
3 beds / 1.1 baths / 0 ft2
Single Family / Built: 1951
5861
Contact Agent
Listing Provided By
Onix Realty, Inc.
