

10900 Crystal Meadows Court, Orland Park, Illinois 60467
Sorry, we are updating photos, please update this page in 15 minutes
$1,140,000
|
Sold
|
|
| Status: | Closed |
| Sqft: | 7,200 |
| Cost/Sqft: | $188 |
| Beds: | 5 |
| Baths: | 5 |
| Year Built: | 2007 |
| Property Taxes: | $18,780 |
| Days On Market: | 6178 |
| Lot Size: | 0,84 |
Description
The best Orland Park has to offer. 7200 sq ft custom builders own magnificent estate. Architectural details and old world craftsmanship throughout. Massive chef's kitchen with hearth room, finished walkout basement features Irish Pub and second kitchen, master suite includes private spa. Five fireplaces, elevator, flexicore storage, mahogany floors, two level stone patio with grill. Secluded cul-de-sac location.
Property Specifics
| Single Family | |
| — | |
| Traditional | |
| 2007 | |
| Full, Walkout, English | |
| Brick, EIFS (e.g. Dryvit)., Stone | |
| Asphalt | |
| — | |
| No | |
| 0.84 |
| Cook | |
| — | |
| 200 / Annual | |
| Other | |
| Lake Michigan | |
| Public Sewer | |
| Central Air, Zoned | |
| Natural Gas, Forced Air, Radiant, Zoned | |
| 07387783 | |
| 27083010430000 |
Property History
| DATE: | EVENT: | PRICE: | SOURCE: |
|---|---|---|---|
| 4 Nov, 2010 | Sold | $1,140,000 | MRED MLS |
| 28 Jul, 2010 | Under contract | $1,350,000 | MRED MLS |
| — | Last price change | $1,450,000 | MRED MLS |
| 27 Nov, 2009 | Listed for sale | $1,599,999 | MRED MLS |
Sorry, we are updating photos, please update this page in 15 minutes
Room Specifics
All Bedroom Info:
Total Bedrooms: 5
Bedrooms Above Ground: 5
Bedrooms Below Ground: 0
Total Bedrooms: 5
Bedrooms Above Ground: 5
Bedrooms Below Ground: 0
Second Bedroom Info:
Dimensions: —
Location: —Dimensions: —
Floor Type: Carpet
Third Bedroom Info:
Dimensions: —
Location: —Dimensions: —
Floor Type: Carpet
Fourth Bedroom Info:
Dimensions: —
Location: —Dimensions: —
Floor Type: Carpet
Bathroom Info:
Full Bathrooms: 5
Partial Bathrooms: —Full Bathrooms: 5
Bathroom Amenities: Whirlpool, Separate Shower, Steam Shower, Double Sink
Bathroom in Basement: 1
Dining Room Info:
Dimensions: —
Location: —Dimensions: —
Floor Type: Hardwood
Kitchen Info:
Dimensions: —
Location: —Dimensions: —
Floor Type: Hardwood
Features: Eating Area-Table Space, Island, Pantry-Butler, Pantry-Closet
Laundry Room Info:
Dimensions: —
Location: —Dimensions: —
Floor Type: Ceramic Tile
Family Room Info:
Dimensions: —
Location: —Dimensions: —
Floor Type: Carpet
Additional Rooms Info:
Rooms: Kitchen, Bedroom 5, Breakfast Room, Den, Enclosed Porch, Exercise Room, Gallery, Great Room, Mud Room, Recreation Room, Sitting Room, Study, Utility Room-2nd Floor
Basement: Full, Walkout, EnglishRooms: Kitchen, Bedroom 5, Breakfast Room, Den, Enclosed Porch, Exercise Room, Gallery, Great Room, Mud Room, Recreation Room, Sitting Room, Study, Utility Room-2nd Floor
Other Specifics
| 3 | |
| Concrete Perimeter | |
| Garage | |
| — | |
| — | |
| — | |
| Deck, Patio | |
| Cul-De-Sac, Irregular Lot, Landscaped | |
| 170X161X235X199 | |
| — | |
| Full | |
| Vaulted/Cathedral Ceilings, Bar-Wet, First Floor Bedroom | |
| Range, Microwave, Dishwasher, Refrigerator, Bar Fridge, Washer, Dryer, Disposal | |
| Not in DB | |
| Street Lights, Street Paved | |
| — | |
| Gas Starter, Heatilator |
Tax History
| Year | Property Taxes |
|---|---|
| 2010 | $18,780 |
Contact Agent
Nearby Similar Homes
14800 108th Avenue, Orland Park, Illinois 60467
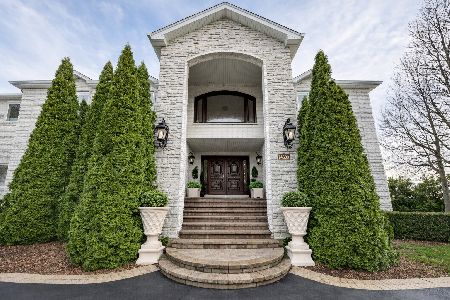
For Sale
$1,950,000
4 beds / 5.1 baths / 11,400 ft2
Single Family / Built: 2008
166
10855 151st Street, Orland Park, Illinois 60467

For Sale
$674,900
4 beds / 3.0 baths / 1,827 ft2
Single Family / Built: 1978
46
15240 108th. Avenue, Orland Park, Illinois 60467
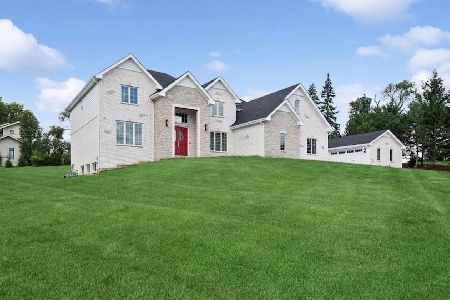
For Sale
$1,299,000
4 beds / 4.0 baths / 4,950 ft2
Single Family / Built: 2026
27
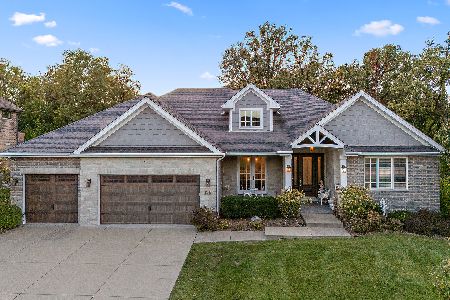
15240 Poplar Creek Court, Orland Park, Illinois 60467
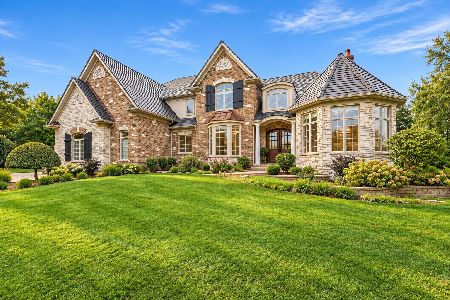
For Sale
$1,299,900
4 beds / 4.1 baths / 4,750 ft2
Single Family / Built: 2006
29
Nearby Sold Comparables
10900 Crystal Meadow Court, Orland Park, Illinois 60467

Sold
$950,000
4 beds / 5.0 baths / 5,219 ft2
Single Family / Built: 2005
1770
10915 Green Manor Court, Orland Park, Illinois 60467

Sold
$1,050,000
5 beds / 5.1 baths / 4,845 ft2
Single Family / Built: 1999
3827
10860 Crystal Meadow Court, Orland Park, Illinois 60462
Sold
$999,900
5 beds / 5.1 baths / 6,654 ft2
Single Family / Built: 1999
2913
Orland Park, Illinois 60462
Sold
$749,900
5 beds / 5.1 baths / 9,000 ft2
Single Family / Built: 2002
6546
10901 Green Manor Court, Orland Park, Illinois 60467
Sold
$1,100,000
6 beds / 5.2 baths / 0 ft2
Single Family / Built: 2001
6896
10920 Green Manor Drive, Orland Park, Illinois 60467
Sold
$975,000
6 beds / 5.2 baths / 7,716 ft2
Single Family / Built: 1999
3301
Contact Agent
Listing Provided By
Century 21 Affiliated
