

1091 Florida Lane, Elk Grove Village, Illinois 60007
Sorry, we are updating photos, please update this page in 15 minutes
$425,000
|
Sold
|
|
| Status: | Closed |
| Sqft: | 2,278 |
| Cost/Sqft: | $197 |
| Beds: | 4 |
| Baths: | 4 |
| Year Built: | 1978 |
| Property Taxes: | $7,130 |
| Days On Market: | 2741 |
| Lot Size: | 0,17 |
Description
BEAUTIFUL AND WELL MAINTAINED 4 BEDROOM, 3.5 BATH HOME WITH 2 CAR ATTACHED GARAGE. BACKING UP TO JENSEN PARK ENJOY AFTERNOONS IN THE SUN, LARGE OPEN FIELD & PLAYGROUND. DOUBLE PANE WINDOWS THROUGHOUT HOUSE. FIREPLACE IN FAMILY ROOM. FULLY FINISHED BASEMENT WITH WET BAR AND BATHROOM. ROOF REPLACED 2017, FURNACE REPLACED 2014, SUMP PUMP WITH BATTERY BACKUP, 6 PANEL SOLID WOOD DOORS THRU OUT HOME. CHERRY KITCHEN CABINETS WITH GRANITE COUNTERTOPS. SOME BATHROOM FIXTURE ARE KOHLER, ALL TOILETS ARE KOHLER. EASY ACCESS TO HIGHWAY, NEW ATTIC INSULATION 2018. SHORT COMMUTE TO METRA. COME ENJOY ALL THAT THIS HOME HAS TO OFFER.
Property Specifics
| Single Family | |
| — | |
| — | |
| 1978 | |
| Full | |
| Vinyl Siding, Brick | |
| Asphalt | |
| — | |
| No | |
| 0.17 |
| Cook | |
| — | |
| 0 / Not Applicable | |
| None | |
| Public | |
| Public Sewer | |
| Central Air | |
| Natural Gas, Forced Air | |
| 10375266 | |
| 07363160010000 |
Nearby Schools
| NAME: | DISTRICT: | DISTANCE: | |
|---|---|---|---|
|
Grade School
Adlai Stevenson Elementary Schoo |
54 | — | |
|
Middle School
Margaret Mead Junior High School |
54 | Not in DB | |
|
High School
J B Conant High School |
211 | Not in DB | |
Property History
| DATE: | EVENT: | PRICE: | SOURCE: |
|---|---|---|---|
| 31 Jul, 2019 | Sold | $425,000 | MRED MLS |
| 21 Jun, 2019 | Under contract | $449,100 | MRED MLS |
| 10 May, 2019 | Listed for sale | $449,100 | MRED MLS |
Sorry, we are updating photos, please update this page in 15 minutes
Room Specifics
All Bedroom Info:
Total Bedrooms: 4
Bedrooms Above Ground: 4
Bedrooms Below Ground: 0
Total Bedrooms: 4
Bedrooms Above Ground: 4
Bedrooms Below Ground: 0
Second Bedroom Info:
Dimensions: —
Location: —Dimensions: —
Floor Type: Carpet
Third Bedroom Info:
Dimensions: —
Location: —Dimensions: —
Floor Type: Carpet
Fourth Bedroom Info:
Dimensions: —
Location: —Dimensions: —
Floor Type: Carpet
Bathroom Info:
Full Bathrooms: 4
Partial Bathrooms: 1Full Bathrooms: 4
Bathroom Amenities: —
Bathroom in Basement: 0
Dining Room Info:
Dimensions: —
Location: —Dimensions: —
Floor Type: Carpet
Kitchen Info:
Dimensions: —
Location: —Dimensions: —
Floor Type: Ceramic Tile
Features: Eating Area-Table Space
Living Room Info:
Dimensions: —
Location: —Dimensions: —
Floor Type: Carpet
Family Room Info:
Dimensions: —
Location: —Dimensions: —
Floor Type: Carpet
Additional Rooms Info:
Rooms: Eating Area, Recreation Room
Basement: FullRooms: Eating Area, Recreation Room
Other Specifics
| 2 | |
| — | |
| Garage, Space/s | |
| — | |
| — | |
| — | |
| Patio, Storms/Screens | |
| — | |
| 70X118X45X33X105 | |
| — | |
| Full | |
| Bar-Wet, First Floor Laundry, Walk-In Closet(s) | |
| Range, Dishwasher, Refrigerator, Washer, Dryer, Disposal | |
| Not in DB | |
| Sidewalks, Street Lights, Street Paved | |
| — | |
| Gas Starter |
Tax History
| Year | Property Taxes |
|---|---|
| 2019 | $7,130 |
Contact Agent
Nearby Similar Homes
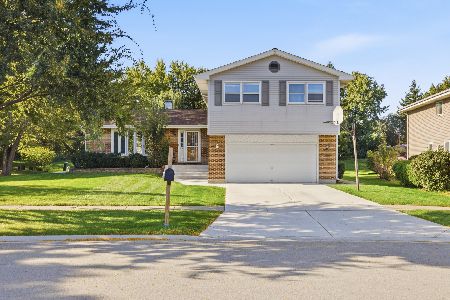
1061 Florida Lane, Elk Grove Village, Illinois 60007

For Sale
$650,000
6 beds / 4.0 baths / 3,295 ft2
Single Family / Built: 1977
19
962 Kentucky Lane, Elk Grove Village, Illinois 60007

For Sale
$525,000
4 beds / 2.1 baths / 2,224 ft2
Single Family / Built: 1979
24
Nearby Sold Comparables

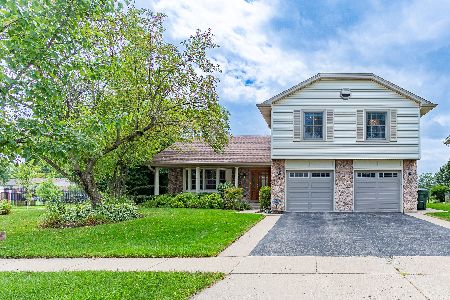
1083 Florida Lane, Elk Grove Village, Illinois 60007

Sold
$499,900
5 beds / 2.1 baths / 3,157 ft2
Single Family / Built: 1978
2279

Contact Agent
Listing Provided By
RE/MAX Properties Northwest
