

1091 Viewpoint Drive, Lake In The Hills, Illinois 60156
Subdivision > Hidden Ridge
Sorry, we are updating photos, please update this page in 15 minutes
$180,000
|
Sold
|
|
| Status: | Closed |
| Sqft: | 0 |
| Cost/Sqft: | — |
| Beds: | 2 |
| Baths: | 4 |
| Year Built: | 1999 |
| Property Taxes: | $5,839 |
| Days On Market: | 6378 |
| Lot Size: | 0,00 |
Description
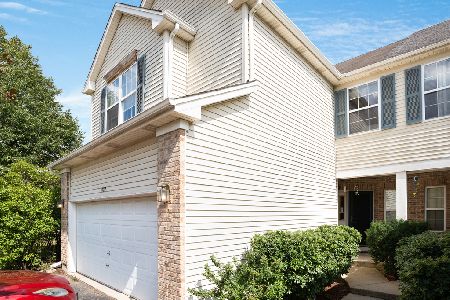
Duplex home w/ 7 rooms 2 bedrooms, loft, full finished basement, 3.5 baths, 2 car gar, fireplace, central vac, intercom system, & a fenced yard with a large deck off the kitchen eating area. Living and Dining area features a 2 story Vaulted ceiling with skylights. A lot of home and priced to move quickly! NEW STOVE REFRIGERATOR MICROWAVE DISHWASHER, WOOD LAMINATE FLOOR,STAINED DECK & SEALED DRIVE... Come take a look!
Property Specifics
| Condos/Townhomes | |
| — | |
| — | |
| 1999 | |
| Full | |
| Aluminum/Vinyl/Steel Siding, Brick, Frame | |
| Asphalt | |
| — | |
| No | |
| — |
| Mc Henry | |
| Hidden Ridge | |
| 0 / — | |
| None | |
| Public | |
| Public Sewer | |
| Central Air | |
| Natural Gas, Forced Air | |
| 07211092 | |
| 1928204093 |
Nearby Schools
| NAME: | DISTRICT: | DISTANCE: | |
|---|---|---|---|
|
Grade School
Lake In The Hills Elementary Sch |
300 | — | |
|
Middle School
Algonquin Middle School |
300 | Not in DB | |
|
High School
H D Jacobs High School |
300 | Not in DB | |
Property History
| DATE: | EVENT: | PRICE: | SOURCE: |
|---|---|---|---|
| 3 Aug, 2009 | Sold | $180,000 | MRED MLS |
| 30 Jun, 2009 | Under contract | $199,900 | MRED MLS |
| 8 May, 2009 | Listed for sale | $199,900 | MRED MLS |
Sorry, we are updating photos, please update this page in 15 minutes
Room Specifics
All Bedroom Info:
Total Bedrooms: 2
Bedrooms Above Ground: 2
Bedrooms Below Ground: 0
Total Bedrooms: 2
Bedrooms Above Ground: 2
Bedrooms Below Ground: 0
Second Bedroom Info:
Dimensions: —
Location: —Dimensions: —
Floor Type: Carpet
Bathroom Info:
Full Bathrooms: 4
Partial Bathrooms: 1Full Bathrooms: 4
Bathroom Amenities: Whirlpool, Separate Shower
Bathroom in Basement: 1
Dining Room Info:
Dimensions: —
Location: —Dimensions: —
Floor Type: Carpet
Kitchen Info:
Dimensions: —
Location: —Dimensions: —
Floor Type: Wood Laminate
Features: Eating Area-Table Space
Laundry Room Info:
Dimensions: —
Location: —Dimensions: —
Floor Type: Wood Laminate
Living Room Info:
Dimensions: —
Location: —Dimensions: —
Floor Type: Carpet
Family Room Info:
Dimensions: —
Location: —Dimensions: —
Floor Type: Carpet
Additional Rooms Info:
Rooms: Eating Area, Gallery, Loft, Recreation Room, Utility Room-1st Floor
Basement: FullRooms: Eating Area, Gallery, Loft, Recreation Room, Utility Room-1st Floor
Other Specifics
| 2 | |
| Concrete Perimeter | |
| Garage | |
| — | |
| — | |
| — | |
| Deck, Porch, Storms/Screens, End Unit | |
| Fenced Yard | |
| 32X129X43X155 | |
| — | |
| Full | |
| Vaulted/Cathedral Ceilings, Skylight(s), Laundry Hook-Up in Unit, Storage | |
| Range, Microwave, Dishwasher, Refrigerator, Disposal | |
| Not in DB | |
| — | |
| — | |
| — |
Tax History
| Year | Property Taxes |
|---|---|
| 2009 | $5,839 |
Contact Agent
Nearby Similar Homes
1077 Viewpoint Drive, Lake In The Hills, Illinois 60156

For Sale
$349,900
3 beds / 3.1 baths / 1,900 ft2
Condos/Townhomes / Built: 1997
2
1084 Viewpoint Drive, Lake In The Hills, Illinois 60156

For Sale
$327,000
3 beds / 1.1 baths / 1,642 ft2
Condos/Townhomes / Built: 1995
15
Nearby Sold Comparables
1091 Viewpoint Drive, Lake In The Hills, Illinois 60156

Sold
$179,900
2 beds / 3.1 baths / 2,700 ft2
Condos/Townhomes / Built: 1999
4593
1093 Viewpoint Drive, Lake In The Hills, Illinois 60156

Sold
$299,000
2 beds / 2.1 baths / 2,744 ft2
Condos/Townhomes / Built: 1998
1641
1093 Viewpoint Drive, Lake In The Hills, Illinois 60156
Sold
$229,900
2 beds / 2.1 baths / 2,006 ft2
Condos/Townhomes / Built: 1998
6954
1093 Viewpoint Drive, Lake In The Hills, Illinois 60156
Sold
$200,000
2 beds / 2.1 baths / 1,796 ft2
Condos/Townhomes / Built: 1998
6480
1087 Viewpoint Drive, Lake In The Hills, Illinois 60156
Sold
$299,000
3 beds / 3.1 baths / 2,744 ft2
Condos/Townhomes / Built: 1996
1191
906 Cynthia Lane, Lake In The Hills, Illinois 60156

Sold
$350,000
3 beds / 3.1 baths / 2,744 ft2
Condos/Townhomes / Built: 1998
214
Contact Agent
Listing Provided By
Five Star Realty, Inc
