

1093 Viewpoint Drive, Lake In The Hills, Illinois 60156
Sorry, we are updating photos, please update this page in 15 minutes
$193,000
|
Sold
|
|
| Status: | Closed |
| Sqft: | 1,796 |
| Cost/Sqft: | $111 |
| Beds: | 2 |
| Baths: | 3 |
| Year Built: | 1998 |
| Property Taxes: | $5,398 |
| Days On Market: | 6480 |
| Lot Size: | 0,00 |
Description
No Association Fees - Beautiful 2 story duplex w/loft, full finished basement, family room, full bath & 3rd bedroom/den. New carpeting, ceramic tile & paint. Hardwood flrs in Kitchen, all appliances, upgraded cabinets. 2 story DR & LR w/FP, skylites. Master BR w/2 walk-in closets, bath w/large Jacuzzi tub, shower, dbl vanity. HVAC 2007. Large paver patio in beautifully landscaped yard. Home Warranty for peace of mind
Property Specifics
| Condos/Townhomes | |
| — | |
| — | |
| 1998 | |
| Full | |
| Aluminum/Vinyl/Steel Siding, Brick | |
| Asphalt | |
| HAMPTON | |
| No | |
| — |
| Mc Henry | |
| — | |
| 0 / — | |
| None | |
| Public | |
| Public Sewer | |
| Central Air | |
| Natural Gas, Forced Air | |
| 07118285 | |
| 1928204094 |
Nearby Schools
| NAME: | DISTRICT: | DISTANCE: | |
|---|---|---|---|
|
Middle School
Westfield Community School |
300 | Not in DB | |
|
High School
H D Jacobs High School |
300 | Not in DB | |
Property History
| DATE: | EVENT: | PRICE: | SOURCE: |
|---|---|---|---|
| 4 Nov, 2009 | Sold | $193,000 | MRED MLS |
| 16 Sep, 2009 | Under contract | $200,000 | MRED MLS |
| — | Last price change | $218,000 | MRED MLS |
| 26 Jan, 2009 | Listed for sale | $228,000 | MRED MLS |
Sorry, we are updating photos, please update this page in 15 minutes
Room Specifics
All Bedroom Info:
Total Bedrooms: 2
Bedrooms Above Ground: 2
Bedrooms Below Ground: 0
Total Bedrooms: 2
Bedrooms Above Ground: 2
Bedrooms Below Ground: 0
Second Bedroom Info:
Dimensions: —
Location: —Dimensions: —
Floor Type: Carpet
Bathroom Info:
Full Bathrooms: 3
Partial Bathrooms: 1Full Bathrooms: 3
Bathroom Amenities: Whirlpool, Separate Shower, Double Sink
Bathroom in Basement: 1
Dining Room Info:
Dimensions: —
Location: —Dimensions: —
Floor Type: Carpet
Kitchen Info:
Dimensions: —
Location: —Dimensions: —
Floor Type: Hardwood
Features: Eating Area-Breakfast Bar, Eating Area-Table Space, Pantry-Closet
Living Room Info:
Dimensions: —
Location: —Dimensions: —
Floor Type: Carpet
Family Room Info:
Dimensions: —
Location: —Dimensions: —
Floor Type: Carpet
Additional Rooms Info:
Rooms: Den, Foyer, Gallery, Loft, Utility Room-1st Floor
Basement: FullRooms: Den, Foyer, Gallery, Loft, Utility Room-1st Floor
Other Specifics
| 2 | |
| Concrete Perimeter | |
| Garage | |
| — | |
| — | |
| — | |
| Patio, Storms/Screens, End Unit | |
| Fenced Yard, Landscaped | |
| 36X168 | |
| — | |
| — | |
| Vaulted/Cathedral Ceilings, Skylight(s), Hardwood Floors, Laundry Hook-Up in Unit | |
| Range, Microwave, Dishwasher, Refrigerator, Washer, Dryer, Disposal | |
| Not in DB | |
| — | |
| — | |
| Gas Log, Gas Starter |
Tax History
| Year | Property Taxes |
|---|---|
| 2009 | $5,398 |
Contact Agent
Nearby Similar Homes
1077 Viewpoint Drive, Lake In The Hills, Illinois 60156
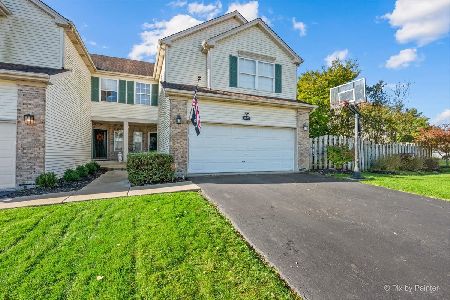
For Sale
$349,900
3 beds / 3.1 baths / 1,900 ft2
Condos/Townhomes / Built: 1997
2
1084 Viewpoint Drive, Lake In The Hills, Illinois 60156
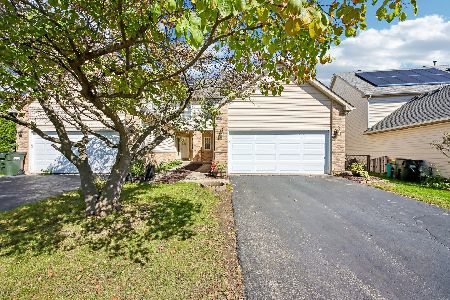
For Sale
$327,000
3 beds / 1.1 baths / 1,642 ft2
Condos/Townhomes / Built: 1995
15
Nearby Sold Comparables
1093 Viewpoint Drive, Lake In The Hills, Illinois 60156

Sold
$229,900
2 beds / 2.1 baths / 2,006 ft2
Condos/Townhomes / Built: 1998
6954
1093 Viewpoint Drive, Lake In The Hills, Illinois 60156
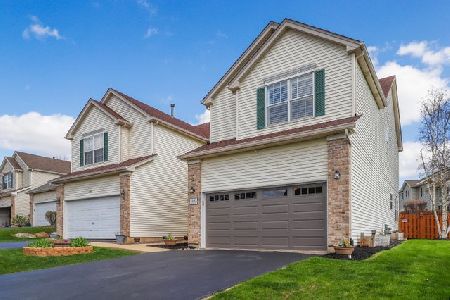
Sold
$299,000
2 beds / 2.1 baths / 2,744 ft2
Condos/Townhomes / Built: 1998
1641
1091 Viewpoint Drive, Lake In The Hills, Illinois 60156
Sold
$179,900
2 beds / 3.1 baths / 2,700 ft2
Condos/Townhomes / Built: 1999
4593
927 Mesa Drive, Lake In The Hills, Illinois 60156
Sold
$159,900
3 beds / 2.1 baths / 1,652 ft2
Condos/Townhomes / Built: 1996
3158
927 Mesa Drive, Lake In The Hills, Illinois 60156
Sold
$134,900
3 beds / 2.1 baths / 1,652 ft2
Condos/Townhomes / Built: 1996
4319
Contact Agent
Listing Provided By
Baird & Warner
