

10936 Wheatlands Way, Huntley, Illinois 60142
Sorry, we are updating photos, please update this page in 15 minutes
$260,000
|
Sold
|
|
| Status: | Closed |
| Sqft: | 3,050 |
| Cost/Sqft: | $89 |
| Beds: | 4 |
| Baths: | 3 |
| Year Built: | 2004 |
| Property Taxes: | $7,822 |
| Days On Market: | 4822 |
| Lot Size: | 0,25 |
Description
SHORT SALE- NICE SPACIOUS 4 BDROOMS PLUS DEN AND OFFICE IN 1ST FLOOR..2 STORY LIVING ROOM+ FOYER. PATIO WITH POND VIEW. LOTS OF UPGRADES HARDWOOD FLOORS, 9 FOOT CEILINGS ON FIRST FLOOR FAMILY ROOM AND LARGE BREAKFAST ISLAND KITCHEN EXTENSION TO MAXIMIZE SPACE.JACUZZI TUB IN MASTER EXTRA EXIT DOOR TO YARD 3 CAR GARAGE AND FENCE YARD..UPPER WINDOWS IN THE FAMILY ROOM & FOYER WILL BE REPLACED..MOTIVATED SELLERS!!..
Property Specifics
| Single Family | |
| — | |
| — | |
| 2004 | |
| Full | |
| Aluminum Siding | |
| — | |
| — | |
| Yes | |
| 0.25 |
| Mc Henry | |
| — | |
| 175 / Annual | |
| Scavenger | |
| Public | |
| Public Sewer | |
| Central Air | |
| Natural Gas, Forced Air | |
| 08417754 | |
| 1827380013 |
Nearby Schools
| NAME: | DISTRICT: | DISTANCE: | |
|---|---|---|---|
|
Grade School
Heineman Middle School |
158 | — | |
|
Middle School
Huntley High School |
158 | Not in DB | |
Property History
| DATE: | EVENT: | PRICE: | SOURCE: |
|---|---|---|---|
| 15 Nov, 2013 | Sold | $260,000 | MRED MLS |
| 18 Sep, 2013 | Under contract | $270,000 | MRED MLS |
| 10 Aug, 2013 | Listed for sale | $270,000 | MRED MLS |
Sorry, we are updating photos, please update this page in 15 minutes
Room Specifics
All Bedroom Info:
Total Bedrooms: 4
Bedrooms Above Ground: 4
Bedrooms Below Ground: 0
Total Bedrooms: 4
Bedrooms Above Ground: 4
Bedrooms Below Ground: 0
Second Bedroom Info:
Dimensions: —
Location: —Dimensions: —
Floor Type: Carpet
Third Bedroom Info:
Dimensions: —
Location: —Dimensions: —
Floor Type: Carpet
Fourth Bedroom Info:
Dimensions: —
Location: —Dimensions: —
Floor Type: Carpet
Bathroom Info:
Full Bathrooms: 3
Partial Bathrooms: 1Full Bathrooms: 3
Bathroom Amenities: —
Bathroom in Basement: 0
Dining Room Info:
Dimensions: —
Location: —Dimensions: —
Floor Type: Carpet
Kitchen Info:
Dimensions: —
Location: —Dimensions: —
Floor Type: Hardwood
Features: Eating Area-Table Space
Laundry Room Info:
Dimensions: —
Location: —Dimensions: —
Floor Type: Vinyl
Living Room Info:
Dimensions: —
Location: —Dimensions: —
Floor Type: Carpet
Family Room Info:
Dimensions: —
Location: —Dimensions: —
Floor Type: Hardwood
Additional Rooms Info:
Rooms: Loft, Office
Basement: FullRooms: Loft, Office
Other Specifics
| 3 | |
| — | |
| Garage | |
| — | |
| — | |
| — | |
| — | |
| — | |
| 73X150 | |
| — | |
| Full | |
| Vaulted/Cathedral Ceilings, Hardwood Floors | |
| Range, Dishwasher, Portable Dishwasher, Refrigerator | |
| Not in DB | |
| — | |
| — | |
| — |
Tax History
| Year | Property Taxes |
|---|---|
| 2013 | $7,822 |
Contact Agent
Nearby Similar Homes
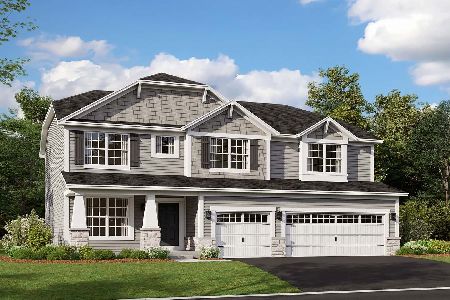
11213 Fleetwood Street, Huntley, Illinois 60142
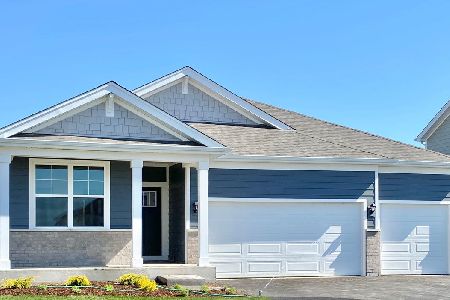
For Sale
$564,990
4 beds / 2.0 baths / 1,970 ft2
Single Family / Built: 2026
70
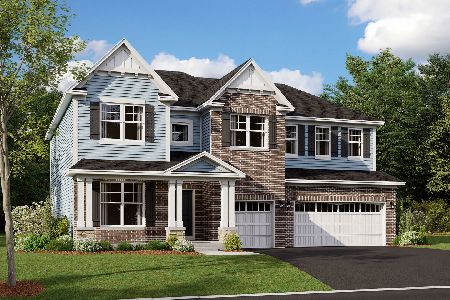
11293 Fleetwood Street, Huntley, Illinois 60142
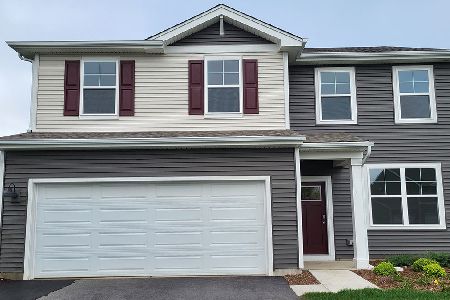
For Sale
$482,990
3 beds / 2.1 baths / 2,155 ft2
Single Family / Built: 2026
150
11024 Madison Way, Huntley, Illinois 60142
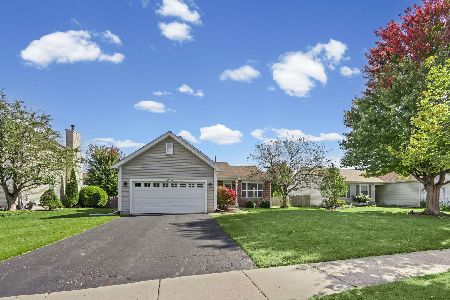
For Sale
$374,900
3 beds / 2.0 baths / 0 ft2
Single Family / Built: 2003
10
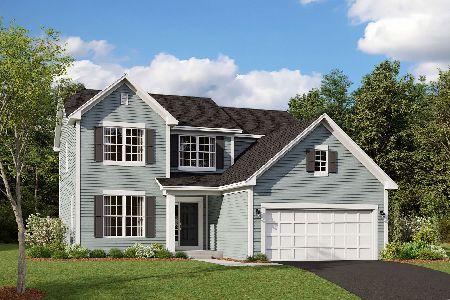
Nearby Sold Comparables

Contact Agent
Listing Provided By
Baird & Warner
