

1094 Annandale Drive, Elgin, Illinois 60123
Subdivision > Willow Bay
Sorry, we are updating photos, please update this page in 15 minutes
$289,000
|
Sold
|
|
| Status: | Closed |
| Sqft: | 2,400 |
| Cost/Sqft: | $127 |
| Beds: | 4 |
| Baths: | 3 |
| Year Built: | 1998 |
| Property Taxes: | $8,655 |
| Days On Market: | 2775 |
| Lot Size: | 0,18 |
Description
BUYERS WERE UNABLE TO GET FINANCING!! SUPER SHARP-PERFECT FAMILY HOME!! SPACIOUS & LOADED WITH UPGRADES: KITCHEN HAS HARDWOOD/ ISLAND/DESK/ PANTRY/LAZY SUSAN/CORNER WINDOW, TILE BACKSPLASH/ STAINLESS APPLIANCES ALL '16, 2STORY FOYER, 9FT CEILINGS, OAK VANITIES/CABS/ RAILS, FAMILY RM CARPET/FIXTURES/FRESH PAINT/ROOF ALL '16, PICTURE WINDOW/SUMP (BACK-UP) '17, FAUCET ALL IN '18, WALK-IN CLOSETS, FULL FINISHED BASEMENT, TONS OF STORAGE, FENCED YARD/TWO TIERED DECK, THIS ONE HAS EVERYTHING!
Property Specifics
| Single Family | |
| — | |
| Colonial | |
| 1998 | |
| Full | |
| Vinyl Siding | |
| — | |
| HILLCREST | |
| No | |
| 0.18 |
| Kane | |
| Willow Bay | |
| 135 / Annual | |
| Other | |
| Public | |
| Public Sewer | |
| Central Air | |
| Natural Gas, Forced Air | |
| 10317572 | |
| 0628407011 |
Nearby Schools
| NAME: | DISTRICT: | DISTANCE: | |
|---|---|---|---|
|
Grade School
Fox Meadow Elementary School |
46 | — | |
|
Middle School
Kenyon Woods Middle School |
46 | Not in DB | |
|
High School
South Elgin High School |
46 | Not in DB | |
Property History
| DATE: | EVENT: | PRICE: | SOURCE: |
|---|---|---|---|
| 24 May, 2019 | Sold | $289,000 | MRED MLS |
| 24 May, 2019 | Under contract | $305,900 | MRED MLS |
| — | Last price change | $319,900 | MRED MLS |
| 22 Mar, 2019 | Listed for sale | $319,900 | MRED MLS |
Sorry, we are updating photos, please update this page in 15 minutes
Room Specifics
All Bedroom Info:
Total Bedrooms: 4
Bedrooms Above Ground: 4
Bedrooms Below Ground: 0
Total Bedrooms: 4
Bedrooms Above Ground: 4
Bedrooms Below Ground: 0
Second Bedroom Info:
Dimensions: —
Location: —Dimensions: —
Floor Type: Carpet
Third Bedroom Info:
Dimensions: —
Location: —Dimensions: —
Floor Type: Carpet
Fourth Bedroom Info:
Dimensions: —
Location: —Dimensions: —
Floor Type: Carpet
Bathroom Info:
Full Bathrooms: 3
Partial Bathrooms: 1Full Bathrooms: 3
Bathroom Amenities: —
Bathroom in Basement: 0
Dining Room Info:
Dimensions: —
Location: —Dimensions: —
Floor Type: Carpet
Kitchen Info:
Dimensions: —
Location: —Dimensions: —
Floor Type: Hardwood
Features: Eating Area-Table Space, Island, Pantry-Butler, Pantry-Closet
Living Room Info:
Dimensions: —
Location: —Dimensions: —
Floor Type: Carpet
Family Room Info:
Dimensions: —
Location: —Dimensions: —
Floor Type: Carpet
Additional Rooms Info:
Rooms: Recreation Room, Exercise Room, Storage
Basement: FullRooms: Recreation Room, Exercise Room, Storage
Other Specifics
| 2 | |
| — | |
| Garage | |
| — | |
| — | |
| — | |
| Deck | |
| Fenced Yard | |
| 63X127X63X120 | |
| — | |
| Full | |
| Hardwood Floors | |
| Range, Microwave, Dishwasher, Refrigerator, Washer, Dryer, Disposal, Stainless Steel Appliance(s) | |
| Not in DB | |
| Sidewalks, Street Lights | |
| — | |
| Wood Burning, Gas Starter |
Tax History
| Year | Property Taxes |
|---|---|
| 2019 | $8,655 |
Contact Agent
Nearby Similar Homes

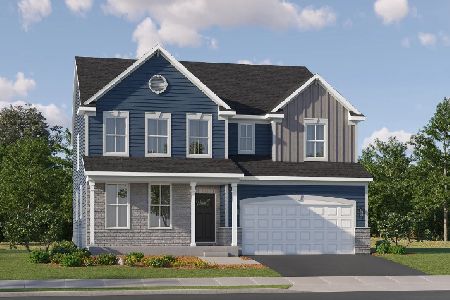
1419 Ridge Road, South Elgin, Illinois 60177
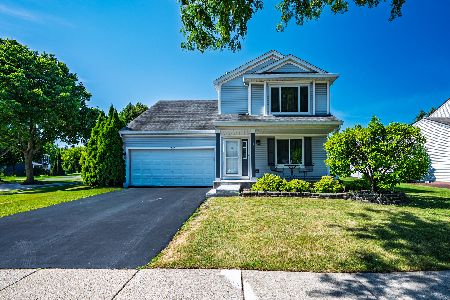
For Sale
$388,000
3 beds / 3.1 baths / 1,734 ft2
Single Family / Built: —
87
1449 Marleigh Lane, South Elgin, Illinois 60177
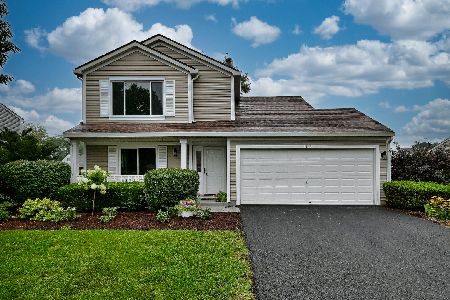
For Sale
$389,900
3 beds / 1.1 baths / 1,511 ft2
Single Family / Built: 1997
73
1850 Mission Hills Drive, Elgin, Illinois 60123
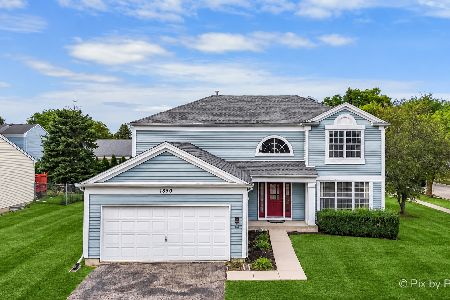
For Sale
$399,900
4 beds / 3.1 baths / 2,340 ft2
Single Family / Built: 1992
39
1755 Mission Hills Drive, Elgin, Illinois 60123
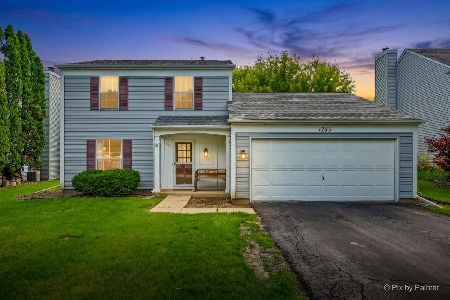
For Sale
$356,900
4 beds / 1.1 baths / 1,476 ft2
Single Family / Built: 1992
119
Nearby Sold Comparables
1102 Annandale Drive, Elgin, Illinois 60123

Sold
$247,000
4 beds / 2.1 baths / 2,400 ft2
Single Family / Built: 1998
4899
1101 Annandale Drive, Elgin, Illinois 60123
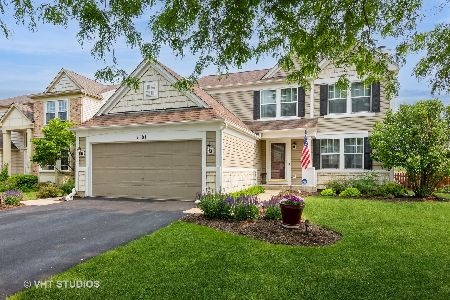
Sold
$415,000
4 beds / 2.2 baths / 2,808 ft2
Single Family / Built: 1998
509
Contact Agent
Listing Provided By
RE/MAX Central Inc.
