

10984 Madison Way, Huntley, Illinois 60142
Subdivision > Huntley Meadows
Sorry, we are updating photos, please update this page in 15 minutes
$211,000
|
Sold
|
|
| Status: | Closed |
| Sqft: | 0 |
| Cost/Sqft: | — |
| Beds: | 3 |
| Baths: | 3 |
| Year Built: | 2003 |
| Property Taxes: | $5,200 |
| Days On Market: | 6516 |
| Lot Size: | 0,00 |
Description
WOW- YOU STILL HAVE TIME TO GET THE $8000 TAX CREDIT*DEAL FELL*SPACIOUS 2 STORY, OPEN FLOOR PLAN. NICELY DECORATED. MASTER BEDROOM SUITE WITH SPA LIKE BATHROOM W/ADJACENT SITTING ROOM. LARGE UPDATED KITCHEN OVERLOOKING FAMILY ROOM W/FIREPLACE. ENJOY THE ABOVE GROUND POOL & PATIO. PARTIAL BASEMENT W/LG CONCRETE CRAWL SPACE. A MUST SEE.
Property Specifics
| Single Family | |
| — | |
| Colonial | |
| 2003 | |
| Partial | |
| Aluminum/Vinyl/Steel Siding | |
| Asphalt | |
| — | |
| No | |
| — |
| Mc Henry | |
| Huntley Meadows | |
| 170 / Annual | |
| None | |
| Public | |
| Public Sewer | |
| Central Air | |
| Natural Gas, Forced Air | |
| 07102721 | |
| 1827453008 |
Nearby Schools
| NAME: | DISTRICT: | DISTANCE: | |
|---|---|---|---|
|
Grade School
Mackeben Elementary School |
158 | — | |
|
Middle School
Huntley Middle School |
158 | Not in DB | |
|
High School
Huntley High School |
158 | Not in DB | |
Property History
| DATE: | EVENT: | PRICE: | SOURCE: |
|---|---|---|---|
| 25 Jun, 2010 | Sold | $211,000 | MRED MLS |
| 15 Apr, 2010 | Under contract | $215,000 | MRED MLS |
| — | Last price change | $230,000 | MRED MLS |
| 6 Jan, 2009 | Listed for sale | $262,900 | MRED MLS |
Sorry, we are updating photos, please update this page in 15 minutes
Room Specifics
All Bedroom Info:
Total Bedrooms: 3
Bedrooms Above Ground: 3
Bedrooms Below Ground: 0
Total Bedrooms: 3
Bedrooms Above Ground: 3
Bedrooms Below Ground: 0
Second Bedroom Info:
Dimensions: —
Location: —Dimensions: —
Floor Type: Carpet
Third Bedroom Info:
Dimensions: —
Location: —Dimensions: —
Floor Type: Carpet
Bathroom Info:
Full Bathrooms: 3
Partial Bathrooms: 1Full Bathrooms: 3
Bathroom Amenities: —
Bathroom in Basement: 0
Dining Room Info:
Dimensions: —
Location: —Dimensions: —
Floor Type: Carpet
Kitchen Info:
Dimensions: —
Location: —Dimensions: —
Floor Type: Hardwood
Features: Eating Area-Table Space
Laundry Room Info:
Dimensions: —
Location: —Dimensions: —
Floor Type: Vinyl
Living Room Info:
Dimensions: —
Location: —Dimensions: —
Floor Type: Carpet
Family Room Info:
Dimensions: —
Location: —Dimensions: —
Floor Type: Carpet
Additional Rooms Info:
Rooms: Foyer, Sitting Room, Utility Room-1st Floor
Basement: PartialRooms: Foyer, Sitting Room, Utility Room-1st Floor
Other Specifics
| 2 | |
| Concrete Perimeter | |
| Garage | |
| — | |
| — | |
| — | |
| Patio, Above Ground Pool | |
| — | |
| 71X120 | |
| — | |
| Yes | |
| — | |
| Range, Microwave, Dishwasher, Refrigerator, Freezer, Washer, Dryer, Disposal | |
| Not in DB | |
| Sidewalks, Street Paved | |
| — | |
| — |
Tax History
| Year | Property Taxes |
|---|---|
| 2010 | $5,200 |
Contact Agent
Nearby Similar Homes
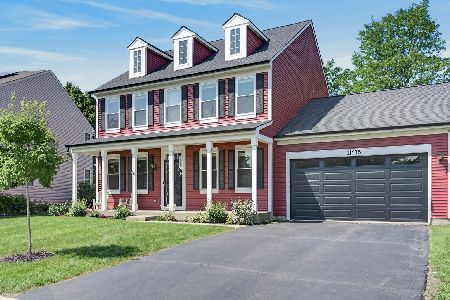
11024 Madison Way, Huntley, Illinois 60142
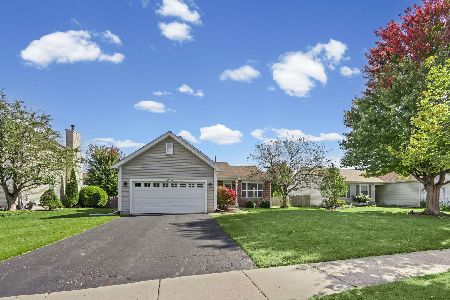
For Sale
$374,900
3 beds / 2.0 baths / 0 ft2
Single Family / Built: 2003
27
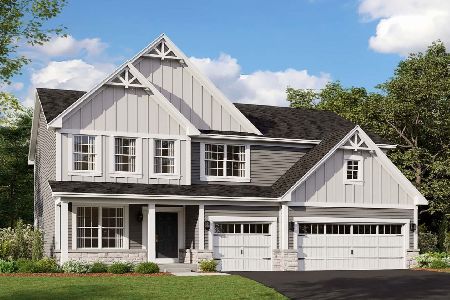
11213 Fleetwood Street, Huntley, Illinois 60142
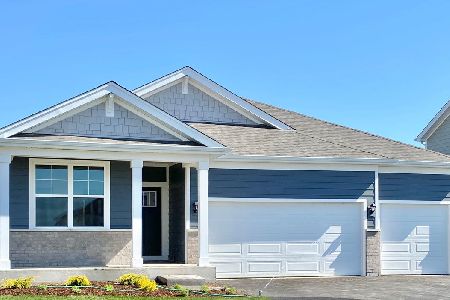
For Sale
$564,990
4 beds / 2.0 baths / 1,970 ft2
Single Family / Built: 2026
87
11293 Fleetwood Street, Huntley, Illinois 60142
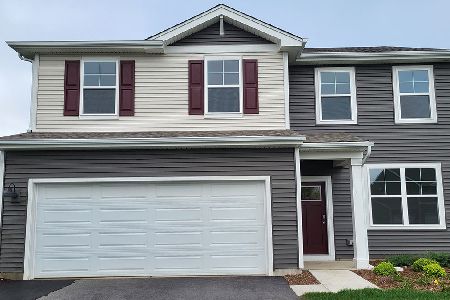
For Sale
$482,990
3 beds / 2.1 baths / 2,155 ft2
Single Family / Built: 2026
167
10744 Wheatlands Way, Huntley, Illinois 60142
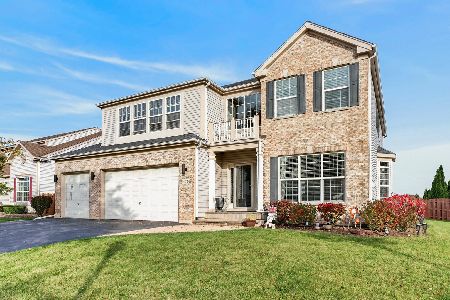
For Sale
$575,000
4 beds / 3.1 baths / 4,695 ft2
Single Family / Built: 2004
12
11375 Middletown Lane, Huntley, Illinois 60142
For Sale
$439,900
4 beds / 2.1 baths / 2,370 ft2
Single Family / Built: 2001
32
Nearby Sold Comparables
10974 Madison Way, Huntley, Illinois 60142

Sold
$299,950
4 beds / 2.1 baths / 0 ft2
Single Family / Built: 2002
7243
10974 Madison Way, Huntley, Illinois 60142
Sold
$268,108
4 beds / 2.1 baths / 2,792 ft2
Single Family / Built: 2003
2636
10954 Madison Way, Huntley, Illinois 60142
Sold
$249,000
3 beds / 2.0 baths / 1,899 ft2
Single Family / Built: 2003
2873
10954 Madison Way, Huntley, Illinois 60142
Sold
$185,000
3 beds / 2.0 baths / 1,899 ft2
Single Family / Built: 2003
5324
10954 Madison Way, Huntley, Illinois 60142
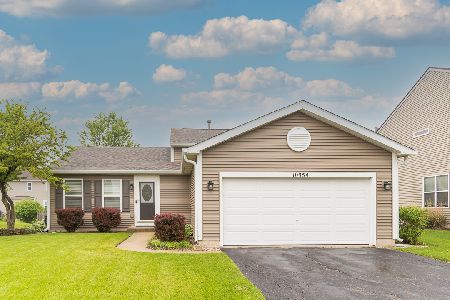
Sold
$350,000
3 beds / 2.0 baths / 1,252 ft2
Single Family / Built: 2003
1627
Contact Agent
Listing Provided By
Berkshire Hathaway HomeServices American Heritage
