

10988 Wheatlands Way, Huntley, Illinois 60142
Subdivision > Georgian Place
Sorry, we are updating photos, please update this page in 15 minutes
$254,000
|
Sold
|
|
| Status: | Closed |
| Sqft: | 2,276 |
| Cost/Sqft: | $114 |
| Beds: | 3 |
| Baths: | 3 |
| Year Built: | 2004 |
| Property Taxes: | $5,174 |
| Days On Market: | 4726 |
| Lot Size: | 0,00 |
Description
You are looking at the Goldengate model in Georgian Place Subdivision with one of the lowest tax rates in the area. Cul de sac location, superb custom stone entry way spices up the the aesthetics. The home features oak flooring on entire first level, and carpet on 2nd floor. Window treatments include custom higher end Hunter Douglas blinds all included.
Property Specifics
| Single Family | |
| — | |
| Contemporary | |
| 2004 | |
| Full | |
| Vinyl Siding, Brick | |
| Asphalt | |
| GOLDENGATE | |
| No | |
| 0 |
| Mc Henry | |
| Georgian Place | |
| 175 / Annual | |
| None | |
| Public | |
| Public Sewer | |
| Central Air | |
| Natural Gas, Forced Air | |
| 08488511 | |
| 1827380017 |
Property History
| DATE: | EVENT: | PRICE: | SOURCE: |
|---|---|---|---|
| 2 Mar, 2009 | Sold | $251,550 | MRED MLS |
| 11 Jan, 2009 | Under contract | $269,900 | MRED MLS |
| 8 Jan, 2009 | Listed for sale | $269,900 | MRED MLS |
| 6 Jun, 2014 | Sold | $254,000 | MRED MLS |
| 3 May, 2014 | Under contract | $259,000 | MRED MLS |
| 15 Nov, 2013 | Listed for sale | $262,000 | MRED MLS |
Sorry, we are updating photos, please update this page in 15 minutes
Room Specifics
All Bedroom Info:
Total Bedrooms: 3
Bedrooms Above Ground: 3
Bedrooms Below Ground: 0
Total Bedrooms: 3
Bedrooms Above Ground: 3
Bedrooms Below Ground: 0
Second Bedroom Info:
Dimensions: —
Location: —Dimensions: —
Floor Type: Carpet
Third Bedroom Info:
Dimensions: —
Location: —Dimensions: —
Floor Type: Carpet
Bathroom Info:
Full Bathrooms: 3
Partial Bathrooms: 1Full Bathrooms: 3
Bathroom Amenities: Whirlpool, Separate Shower, Double Sink
Bathroom in Basement: 0
Dining Room Info:
Dimensions: —
Location: —Dimensions: —
Floor Type: Hardwood
Kitchen Info:
Dimensions: —
Location: —Dimensions: —
Floor Type: Hardwood
Laundry Room Info:
Dimensions: —
Location: —Dimensions: —
Floor Type: Vinyl
Living Room Info:
Dimensions: —
Location: —Dimensions: —
Floor Type: Hardwood
Family Room Info:
Dimensions: —
Location: —Dimensions: —
Floor Type: Hardwood
Additional Rooms Info:
Rooms: Eating Area, Loft, Mud Room, Pantry, Sitting Room, Walk In Closet
Basement: FullRooms: Eating Area, Loft, Mud Room, Pantry, Sitting Room, Walk In Closet
Other Specifics
| 3 | |
| Concrete Perimeter | |
| Garage, Space/s | |
| — | |
| — | |
| — | |
| Deck | |
| Cul-De-Sac | |
| 163X89X134X96 | |
| Unfinished | |
| Full | |
| Vaulted/Cathedral Ceilings, Hardwood Floors, First Floor Laundry | |
| — | |
| Not in DB | |
| Sidewalks, Street Lights, Street Paved | |
| — | |
| Electric, Gas Starter |
Tax History
| Year | Property Taxes |
|---|---|
| 2009 | $6,754 |
| 2014 | $5,174 |
Contact Agent
Nearby Similar Homes
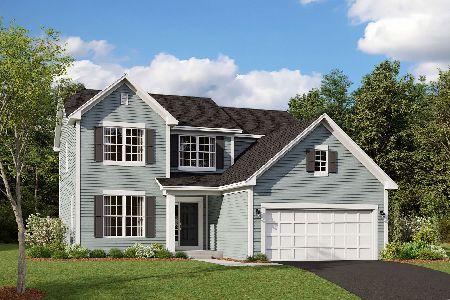
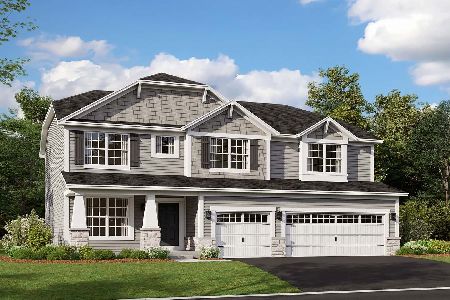
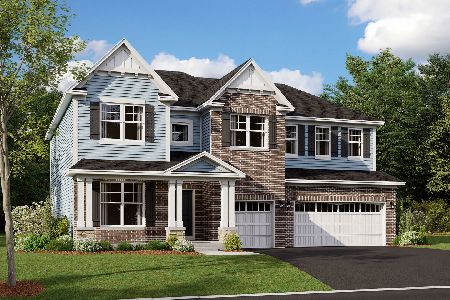
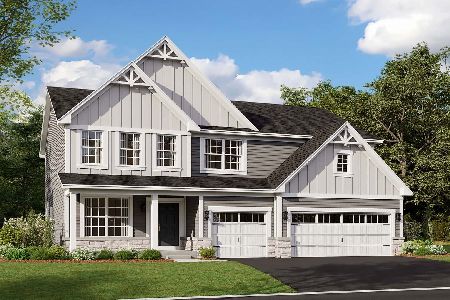
11213 Fleetwood Street, Huntley, Illinois 60142
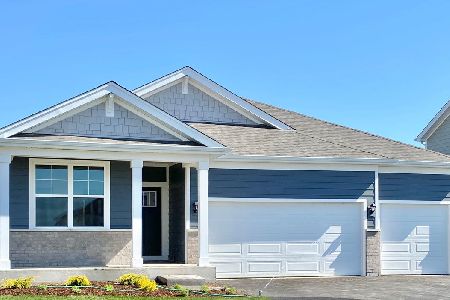
For Sale
$564,990
4 beds / 2.0 baths / 1,970 ft2
Single Family / Built: 2026
71
11293 Fleetwood Street, Huntley, Illinois 60142
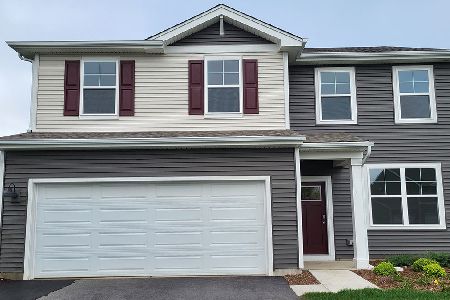
For Sale
$482,990
3 beds / 2.1 baths / 2,155 ft2
Single Family / Built: 2026
151
Nearby Sold Comparables
10988 Wheatlands Way, Huntley, Illinois 60142

Sold
$320,500
3 beds / 2.1 baths / 2,476 ft2
Single Family / Built: 2003
7253
10936 Wheatlands Way, Huntley, Illinois 60142
Sold
$270,000
4 beds / 2.1 baths / 3,050 ft2
Single Family / Built: 2004
4823
Contact Agent
Listing Provided By
Home Owners Realty, Inc.
