

1099 Canary Avenue, Yorkville, Illinois 60560
Sorry, we are updating photos, please update this page in 15 minutes
$188,000
|
Sold
|
|
| Status: | Closed |
| Sqft: | 1,817 |
| Cost/Sqft: | $105 |
| Beds: | 3 |
| Baths: | 3 |
| Year Built: | 2006 |
| Property Taxes: | $6,941 |
| Days On Market: | 2815 |
| Lot Size: | 0,00 |
Description
No more shoveling snow! Current homeowners have done the updating for you. Walk in and be wowed by your freshly finished walls and floors. This one has so many wonderful features to enjoy. Vaulted / cathedral ceilings, a living room with a cozy fireplace, recessed kitchen lighting, a first floor powder room, a kitchen island with electrical outlets and a fire sprinkler system throughout. Your large corner lot and a garage that leads to your laundry / mudroom area makes moving from the outdoors to indoors convenient and mess free. Imagine turning your full, unfinished basement into your personal oasis to relax and unwind. There is also clubhouse access year round and a sparkling pool in the summer
Property Specifics
| Condos/Townhomes | |
| 2 | |
| — | |
| 2006 | |
| Full | |
| Vinyl Siding | |
| — | |
| — | |
| No | |
| — |
| Kendall | |
| — | |
| 285 / Quarterly | |
| Snow Removal | |
| Public | |
| Public Sewer | |
| Central Air | |
| Natural Gas | |
| 10250384 | |
| 0503376035 |
Property History
| DATE: | EVENT: | PRICE: | SOURCE: |
|---|---|---|---|
| 1 Apr, 2019 | Sold | $188,000 | MRED MLS |
| 21 Feb, 2019 | Under contract | $190,000 | MRED MLS |
| 10 Feb, 2019 | Listed for sale | $190,000 | MRED MLS |
| 17 Jul, 2026 | Sold | $355,000 | MRED MLS |
| 8 Jun, 2026 | Under contract | $345,000 | MRED MLS |
| 4 May, 2026 | Listed for sale | $345,000 | MRED MLS |
Sorry, we are updating photos, please update this page in 15 minutes
Room Specifics
All Bedroom Info:
Total Bedrooms: 3
Bedrooms Above Ground: 3
Bedrooms Below Ground: 0
Total Bedrooms: 3
Bedrooms Above Ground: 3
Bedrooms Below Ground: 0
Second Bedroom Info:
Dimensions: —
Location: —Dimensions: —
Floor Type: Carpet
Third Bedroom Info:
Dimensions: —
Location: —Dimensions: —
Floor Type: Carpet
Bathroom Info:
Full Bathrooms: 3
Partial Bathrooms: 1Full Bathrooms: 3
Bathroom Amenities: —
Bathroom in Basement: 0
Dining Room Info:
Dimensions: —
Location: —Dimensions: —
Floor Type: Carpet
Kitchen Info:
Dimensions: —
Location: —Dimensions: —
Floor Type: Hardwood
Features: Eating Area-Table Space, Island, Pantry-Closet
Laundry Room Info:
Dimensions: —
Location: —Dimensions: —
Floor Type: Other
Living Room Info:
Dimensions: —
Location: —Dimensions: —
Floor Type: Carpet
Additional Rooms Info:
Rooms: No additional rooms
Basement: FullRooms: No additional rooms
Other Specifics
| 2 | |
| — | |
| Garage | |
| — | |
| — | |
| — | |
| — | |
| — | |
| 6511 | |
| — | |
| Full | |
| Vaulted/Cathedral Ceilings, Hardwood Floors, First Floor Laundry | |
| — | |
| Not in DB | |
| — | |
| — | |
| — |
Tax History
| Year | Property Taxes |
|---|---|
| 2019 | $6,941 |
| 2026 | $9,427 |
Contact Agent
Nearby Similar Homes
1867 Wren Road, Yorkville, Illinois 60560
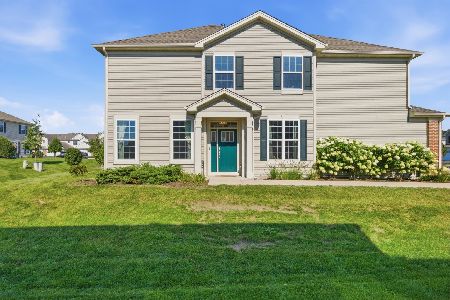
For Sale
$348,000
3 beds / 2.1 baths / 1,757 ft2
Condos/Townhomes / Built: 2019
52
1129 Hawk Hollow Drive, Yorkville, Illinois 60560
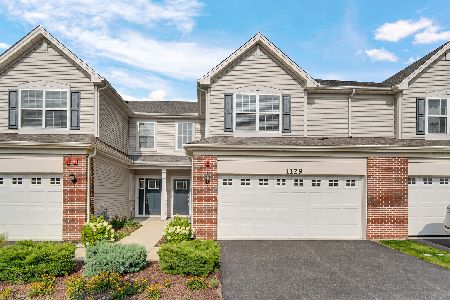
For Sale
$299,990
3 beds / 2.1 baths / 1,723 ft2
Condos/Townhomes / Built: 2022
100
1243 Hawk Hollow Drive, Yorkville, Illinois 60560
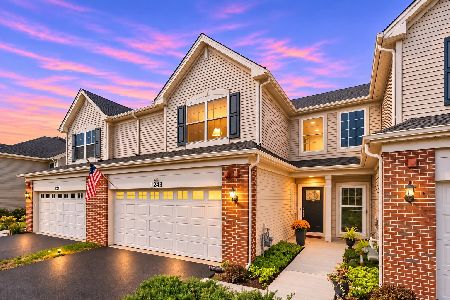
For Sale
$304,900
3 beds / 2.1 baths / 1,539 ft2
Condos/Townhomes / Built: 2021
25
Nearby Sold Comparables
1097 Canary Avenue, Yorkville, Illinois 60560

Sold
$199,900
3 beds / 2.1 baths / 1,960 ft2
Condos/Townhomes / Built: 2005
2687
1091 Canary Avenue, Yorkville, Illinois 60560
Sold
$176,800
3 beds / 2.1 baths / 1,817 ft2
Condos/Townhomes / Built: 2005
4079
1089 Canary Lane, Yorkville, Illinois 60560
Sold
$110,000
3 beds / 2.1 baths / 1,966 ft2
Condos/Townhomes / Built: 2006
5970
1137 Hampton Lane, Yorkville, Illinois 60560
Sold
$219,000
3 beds / 2.1 baths / 1,817 ft2
Condos/Townhomes / Built: 2005
6864
1137 Hampton Lane, Yorkville, Illinois 60560
Sold
$197,500
3 beds / 2.2 baths / 1,817 ft2
Condos/Townhomes / Built: 2005
3731
1147 Hampton Lane, Yorkville, Illinois 60560
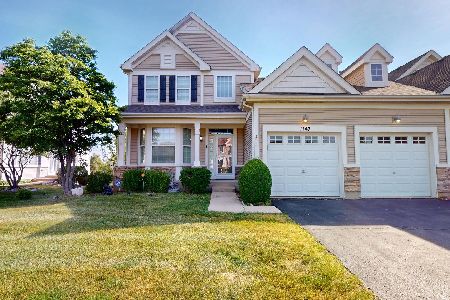
Sold
$350,000
3 beds / 3.1 baths / 3,475 ft2
Condos/Townhomes / Built: 2005
143
Contact Agent
Listing Provided By
Keller Williams Infinity
