

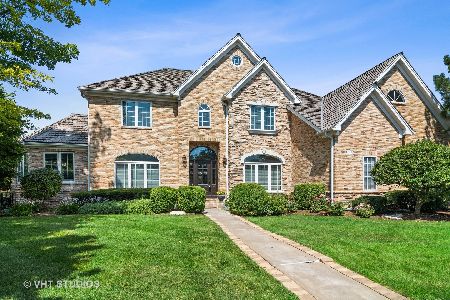
1099 Sandstone Court, Aurora, Illinois 60502
Subdivision > Stonebridge
Sorry, we are updating photos, please update this page in 15 minutes
$754,500
|
Sold
|
|
| Status: | Closed |
| Sqft: | 3,925 |
| Cost/Sqft: | $198 |
| Beds: | 4 |
| Baths: | 4 |
| Year Built: | 1997 |
| Property Taxes: | $15,169 |
| Days On Market: | 6640 |
| Lot Size: | 0,00 |
Description
COUNTRY CLUB LIVING W/ A SPECTACULAR LOT SET BACK FM THE 2ND FAIRWAY*BRICK & STONE EXT, W/ CUSTOM STAMPCRETE SIDEWALK AND DRIVEWAY*1ST FLR DEN/BR#5 W/DEEP WALKIN CLOSET*2 STORY SUNKEN FAM RM W/EXTENSIVE MILLWORK*FRT & REAR STAIRCASES*GOURMET KIT W/NEWER GRANITE KIT COUNTERS,LG ISLAND W/RM FOR BAR STOOLS*SCREEN RM OFF KIT*LUX MASTER BR W/EXPANSIVE WIC AND SITTING RM*JACK&JILL BATH*ENGLISH 9FT. BSMT*CK OUT GARAGE FLOOR
Property Specifics
| Single Family | |
| — | |
| Traditional | |
| 1997 | |
| Full, English | |
| Brick, Cedar, Stone | |
| Shake | |
| — | |
| No | |
| — |
| Du Page | |
| Stonebridge | |
| 195 / Quarterly | |
| Other | |
| Lake Michigan | |
| Public Sewer | |
| Central Air, Zoned | |
| Natural Gas, Forced Air, Zoned | |
| 06997952 | |
| 0718204008 |
Nearby Schools
| NAME: | DISTRICT: | DISTANCE: | |
|---|---|---|---|
|
Grade School
Brooks Elementary School |
204 | — | |
|
Middle School
Granger Middle School |
204 | Not in DB | |
|
High School
Waubonsie Valley High School |
204 | Not in DB | |
Property History
| DATE: | EVENT: | PRICE: | SOURCE: |
|---|---|---|---|
| 30 Sep, 2008 | Sold | $754,500 | MRED MLS |
| 27 Aug, 2008 | Under contract | $779,000 | MRED MLS |
| 18 Aug, 2008 | Listed for sale | $779,000 | MRED MLS |
Sorry, we are updating photos, please update this page in 15 minutes
Room Specifics
All Bedroom Info:
Total Bedrooms: 4
Bedrooms Above Ground: 4
Bedrooms Below Ground: 0
Total Bedrooms: 4
Bedrooms Above Ground: 4
Bedrooms Below Ground: 0
Second Bedroom Info:
Dimensions: —
Location: —Dimensions: —
Floor Type: Carpet
Third Bedroom Info:
Dimensions: —
Location: —Dimensions: —
Floor Type: Carpet
Fourth Bedroom Info:
Dimensions: —
Location: —Dimensions: —
Floor Type: Carpet
Bathroom Info:
Full Bathrooms: 4
Partial Bathrooms: 1Full Bathrooms: 4
Bathroom Amenities: Whirlpool, Separate Shower, Double Sink
Bathroom in Basement: 0
Dining Room Info:
Dimensions: —
Location: —Dimensions: —
Floor Type: Carpet
Kitchen Info:
Dimensions: —
Location: —Dimensions: —
Floor Type: Hardwood
Features: Eating Area-Table Space, Island
Laundry Room Info:
Dimensions: —
Location: —Dimensions: —
Floor Type: Ceramic Tile
Living Room Info:
Dimensions: —
Location: —Dimensions: —
Floor Type: Carpet
Family Room Info:
Dimensions: —
Location: —Dimensions: —
Floor Type: Carpet
Additional Rooms Info:
Rooms: Den, Screened Porch, Sitting Room, Utility Room-1st Floor, Workshop
Basement: Full, EnglishRooms: Den, Screened Porch, Sitting Room, Utility Room-1st Floor, Workshop
Other Specifics
| 3 | |
| Concrete Perimeter | |
| Garage | |
| — | |
| — | |
| — | |
| Deck, Patio, Porch Screened | |
| Golf Course Lot | |
| 136X84X135X94 | |
| — | |
| Full | |
| Vaulted/Cathedral Ceilings, Skylight(s), First Floor Bedroom, In-Law Arrangement | |
| Double Oven, Range, Dishwasher, Disposal | |
| Not in DB | |
| Clubhouse, Pool, Tennis Courts, Sidewalks, Street Lights, Street Paved | |
| — | |
| Gas Starter |
Tax History
| Year | Property Taxes |
|---|---|
| 2008 | $15,169 |
Contact Agent
Nearby Similar Homes
1058 Courtland Place, Aurora, Illinois 60502

For Sale
$775,000
5 beds / 3.1 baths / 3,660 ft2
Single Family / Built: 1994
63
1319 Cranbrook Circle, Aurora, Illinois 60502
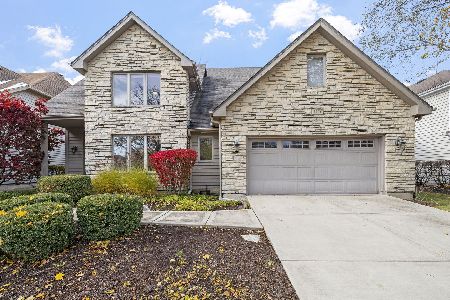
For Sale
$799,999
3 beds / 4.0 baths / 2,934 ft2
Single Family / Built: 1993
80
2198 Brookside Lane, Aurora, Illinois 60502

For Sale
$499,900
3 beds / 2.2 baths / 2,805 ft2
Single Family / Built: 1994
16
2080 Stephen Street, Aurora, Illinois 60502

For Sale
$430,000
3 beds / 2.0 baths / 1,936 ft2
Single Family / Built: 2004
63
1412 Greenlake Drive, Aurora, Illinois 60502
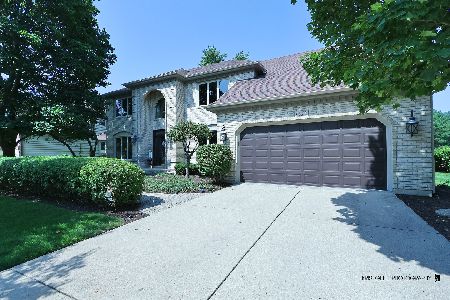
For Sale
$699,000
5 beds / 2.1 baths / 3,416 ft2
Single Family / Built: 1990
22
Nearby Sold Comparables

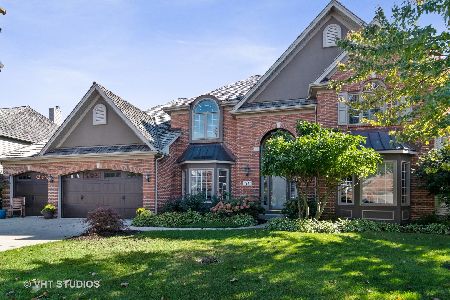
Contact Agent
Listing Provided By
RE/MAX of Naperville
