

10N638 Prairie Crossing, Elgin, Illinois 60124


$585,000
|
Sold
|
|
| Status: | Closed |
| Sqft: | 2,650 |
| Cost/Sqft: | $230 |
| Beds: | 4 |
| Baths: | 3 |
| Year Built: | 1996 |
| Property Taxes: | $11,314 |
| Days On Market: | 898 |
| Lot Size: | 0,00 |
Description
Welcome to this charming Ranch-style residence nestled within the Oak Ridge Farm community. This meticulously maintained home boasts a multitude of modern upgrades, including a new furnace installed in 2019, updated windows from 2016, and a beautifully renovated kitchen completed in 2019. The kitchen features custom cabinetry, a professional-grade range and hood, and a delightful island with custom shelves in a pantry-style arrangement. In 2019, the basement underwent a stunning transformation, now offering a dedicated theater room complete with a projector and screen that are included with the home. Abundant storage options and a well-appointed bathroom further enhance the functionality of this space. This home's east-facing orientation ensures it is bathed in natural light throughout the day, creating a bright and welcoming atmosphere. As the sun sets, the two fireplaces provide a warm and cozy ambiance, making this home the perfect retreat for both day and night." The master bedroom includes a walk-in closet and a spacious master suite with a jacuzzi and double sink. Finished 3 car garage with climate control (heat and AC) also wall and floor cabinets, professional landscaping with sprinkler system and much more....Don't miss this one, it won't last!
Property Specifics
| Single Family | |
| — | |
| — | |
| 1996 | |
| — | |
| Brick, Cedar | |
| — | |
| — | |
| No | |
| — |
| Kane | |
| Oak Ridge Farm | |
| 390 / Annual | |
| — | |
| — | |
| — | |
| — | |
| — | |
| 12053346 | |
| 0523180002 |
Nearby Schools
| NAME: | DISTRICT: | DISTANCE: | |
|---|---|---|---|
|
Grade School
Howard B Thomas Grade School |
301 | — | |
|
Middle School
Prairie Knolls Middle School |
301 | Not in DB | |
|
High School
Central High School |
301 | Not in DB | |
Property History
| DATE: | EVENT: | PRICE: | SOURCE: |
|---|---|---|---|
| 10 Jun, 2024 | Sold | $585,000 | MRED MLS |
| 11 May, 2024 | Under contract | $610,000 | MRED MLS |
| 10 May, 2024 | Listed for sale | $610,000 | MRED MLS |


Room Specifics
Total Bedrooms: 4
Bedrooms Above Ground: 4
Bedrooms Below Ground: 0
Full Bathrooms: 3
Bathroom Amenities: Whirlpool, Separate Shower, Double Sink
Bathroom in Basement: 1
Rooms: —
Other Specifics
| 3 | |
| — | |
| Garage | |
| — | |
| — | |
| — | |
| — | |
| — | |
| 54450 | |
| Full,Pull Down Stair,Unfinished | |
| — | |
| — | |
| — | |
| Not in DB | |
| — | |
| — | |
| — |
Tax History
| Year | Property Taxes |
|---|---|
| 2024 | $11,314 |
Contact Agent
Nearby Similar Homes
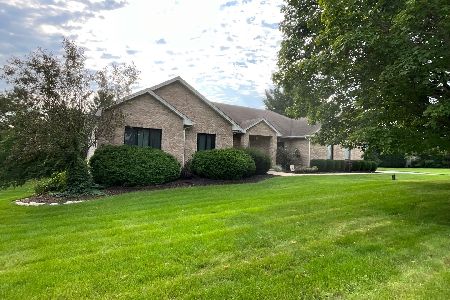
Nearby Sold Comparables

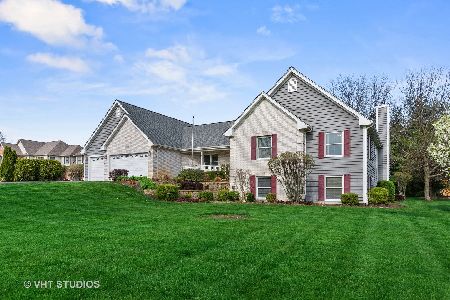
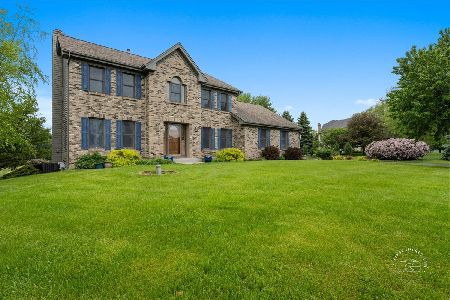
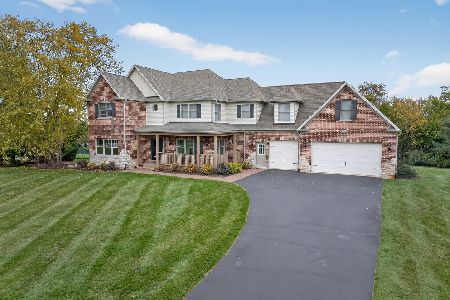
Contact Agent
Listing Provided By
Redfin Corporation
