

10n742 Highland Trail, Hampshire, Illinois 60140
Subdivision > Burlington Hills
Sorry, we are updating photos, please update this page in 15 minutes
$339,000
|
Sold
|
|
| Status: | Closed |
| Sqft: | 2,388 |
| Cost/Sqft: | $144 |
| Beds: | 3 |
| Baths: | 4 |
| Year Built: | 1991 |
| Property Taxes: | $9,680 |
| Days On Market: | 4481 |
| Lot Size: | 2,02 |
Description
BARELY LIVED IN RANCH HOME ON 2+ ACRES BACKING TO WETLANDS - OVERSIZED 3-CAR GARAGE & WORKSHOP! DRAMATIC LIV ROOM W/AMAZING VIEWS - FLOOR TO CLG STONE FP & VAULTED CLG! KIT W/SS APPS, GRANITE, EAT-IN AREA W/WRITING DESK & SLIDERS TO THE DECK! FORMAL DIN ROOM! 2ND BDRM W/VAULTED CLG & JACK/JILL BATH TO 3RD BDRM W/BENCH SEAT! MASTER W/LARGE WALK-IN & PRIVATE BATH! FIN BSMNT W/FULL BATH & STONE FP & CUST CONCRETE BAR
Property Specifics
| Single Family | |
| — | |
| Ranch | |
| 1991 | |
| Full | |
| Brick, Cedar | |
| — | |
| CUSTOM | |
| No | |
| 2.02 |
| Kane | |
| Burlington Hills | |
| 0 / Not Applicable | |
| None | |
| Private Well | |
| Septic-Private | |
| Central Air | |
| Natural Gas, Forced Air | |
| 08691320 | |
| 0424276006 |
Nearby Schools
| NAME: | DISTRICT: | DISTANCE: | |
|---|---|---|---|
|
Grade School
Howard B Thomas Grade School |
301 | — | |
|
Middle School
Central Middle School |
301 | Not in DB | |
|
High School
Central High School |
301 | Not in DB | |
Property History
| DATE: | EVENT: | PRICE: | SOURCE: |
|---|---|---|---|
| 7 Jun, 2013 | Sold | $318,500 | MRED MLS |
| 10 Apr, 2013 | Under contract | $309,990 | MRED MLS |
| 27 Mar, 2013 | Listed for sale | $309,990 | MRED MLS |
| 10 Oct, 2014 | Sold | $339,000 | MRED MLS |
| 21 Aug, 2014 | Under contract | $344,000 | MRED MLS |
| — | Last price change | $345,000 | MRED MLS |
| 3 Aug, 2014 | Listed for sale | $350,000 | MRED MLS |
Sorry, we are updating photos, please update this page in 15 minutes
Room Specifics
All Bedroom Info:
Total Bedrooms: 3
Bedrooms Above Ground: 3
Bedrooms Below Ground: 0
Total Bedrooms: 3
Bedrooms Above Ground: 3
Bedrooms Below Ground: 0
Second Bedroom Info:
Dimensions: —
Location: —Dimensions: —
Floor Type: Carpet
Third Bedroom Info:
Dimensions: —
Location: —Dimensions: —
Floor Type: Carpet
Bathroom Info:
Full Bathrooms: 4
Partial Bathrooms: 1Full Bathrooms: 4
Bathroom Amenities: Whirlpool, Separate Shower
Bathroom in Basement: 1
Dining Room Info:
Dimensions: —
Location: —Dimensions: —
Floor Type: Carpet
Kitchen Info:
Dimensions: —
Location: —Dimensions: —
Floor Type: Hardwood
Features: Eating Area-Breakfast Bar, Island, Pantry-Walk-in
Laundry Room Info:
Dimensions: —
Location: —Dimensions: —
Floor Type: Hardwood
Living Room Info:
Dimensions: —
Location: —Dimensions: —
Floor Type: Carpet
Family Room Info:
Dimensions: —
Location: —Dimensions: —
Floor Type: Carpet
Additional Rooms Info:
Rooms: Eating Area, Recreation Room, Workshop, Other Room
Basement: FullRooms: Eating Area, Recreation Room, Workshop, Other Room
Other Specifics
| 3 | |
| Concrete Perimeter | |
| Garage | |
| — | |
| — | |
| — | |
| Deck, Brick Paver Patio, Storms/Screens | |
| Corner Lot, Nature Preserve Adjacent | |
| 232 X 48 X 244 X 335 X 323 | |
| — | |
| Full | |
| Vaulted/Cathedral Ceilings, Bar-Dry, Hardwood Floors, First Floor Bedroom, First Floor Laundry, First Floor Full Bath | |
| Range, Microwave, Dishwasher, Refrigerator, Washer, Dryer, Disposal | |
| Not in DB | |
| — | |
| — | |
| Gas Log, Gas Starter |
Tax History
| Year | Property Taxes |
|---|---|
| 2013 | $9,695 |
| 2014 | $9,680 |
Contact Agent
Nearby Similar Homes
45W169 Hillview Lane, Hampshire, Illinois 60140
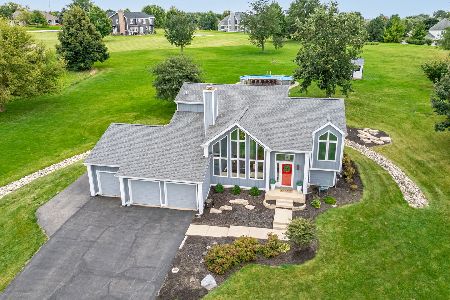
For Sale
$575,000
3 beds / 2.1 baths / 2,513 ft2
Single Family / Built: 1995
4
Nearby Sold Comparables
10N742 Highland Trail, Hampshire, Illinois 60140

Sold
$309,990
3 beds / 3.1 baths / 2,388 ft2
Single Family / Built: 1991
4975
10N800 Highland Trail, Hampshire, Illinois 60140
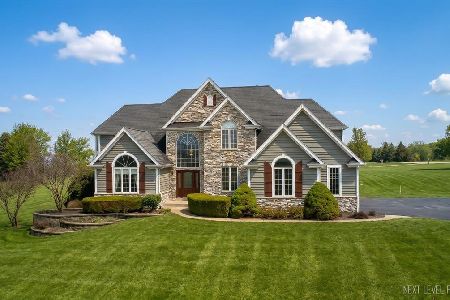
Sold
$649,900
4 beds / 3.1 baths / 3,837 ft2
Single Family / Built: 1996
175
10N749 Highland Trail, Hampshire, Illinois 60140
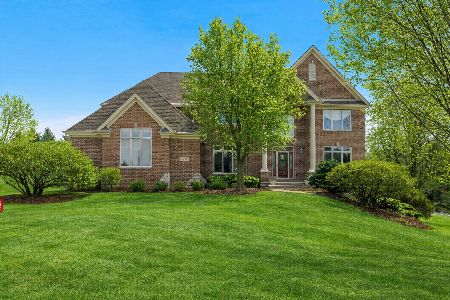
Sold
$890,000
5 beds / 4.1 baths / 4,480 ft2
Single Family / Built: 2003
244
10N852 Highland Trail, Hampshire, Illinois 60140
Sold
$289,900
4 beds / 2.2 baths / 2,742 ft2
Single Family / Built: 1997
5240
10N852 Highland Trail, Hampshire, Illinois 60140

Sold
$499,900
4 beds / 2.1 baths / 2,742 ft2
Single Family / Built: 1997
1189
10N701 Highland Trail, Hampshire, Illinois 60140
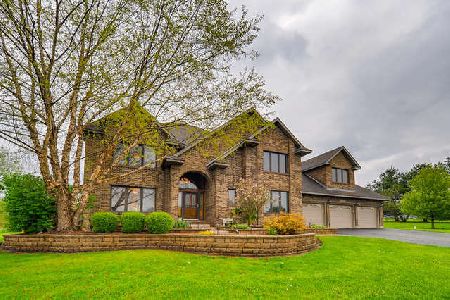
Sold
$489,000
4 beds / 2.1 baths / 3,685 ft2
Single Family / Built: 1992
2365
Contact Agent
Listing Provided By
RE/MAX Unlimited Northwest
