

10N818 Airlite Street, Elgin, Illinois 60123
Sorry, we are updating photos, please update this page in 15 minutes
$259,000
|
Sold
|
|
| Status: | Closed |
| Sqft: | 1,800 |
| Cost/Sqft: | $147 |
| Beds: | 3 |
| Baths: | 2 |
| Year Built: | 1968 |
| Property Taxes: | $5,146 |
| Days On Market: | 3098 |
| Lot Size: | 0,70 |
Description
Sprawling ranch home on 3/4 acre lot is a home you don't want to miss out on! Be greeted by gleaming hardwood floors and quaint living room overlooking front yard. Large kitchen with eating area, island, tons of quarter sawn oak cabinets and granite counter space. Large family room addition overlooks the larg backyard and patio and is great for entertaining. Master bedroom with full bathroom. Large basement with recreation area and small kitchenette, large laundry room and tons of storage. Backyard great for summer BBQ's and plenty of storage in extra garage shed. Come take a look today!
Property Specifics
| Single Family | |
| — | |
| Ranch | |
| 1968 | |
| Full | |
| Cedar | |
| — | |
| — | |
| No | |
| 0.7 |
| Kane | |
| — | |
| 0 / Not Applicable | |
| None | |
| Private Well | |
| Septic-Private | |
| Central Air | |
| Natural Gas, Forced Air | |
| 09954510 | |
| 0621201019 |
Nearby Schools
| NAME: | DISTRICT: | DISTANCE: | |
|---|---|---|---|
|
Grade School
Hillcrest Elementary School |
46 | — | |
|
Middle School
Abbott Middle School |
46 | Not in DB | |
|
High School
Larkin High School |
46 | Not in DB | |
Property History
| DATE: | EVENT: | PRICE: | SOURCE: |
|---|---|---|---|
| 25 Jun, 2018 | Sold | $259,000 | MRED MLS |
| 21 May, 2018 | Under contract | $264,900 | MRED MLS |
| 17 May, 2018 | Listed for sale | $264,900 | MRED MLS |
Sorry, we are updating photos, please update this page in 15 minutes
Room Specifics
All Bedroom Info:
Total Bedrooms: 3
Bedrooms Above Ground: 3
Bedrooms Below Ground: 0
Total Bedrooms: 3
Bedrooms Above Ground: 3
Bedrooms Below Ground: 0
Second Bedroom Info:
Dimensions: —
Location: —Dimensions: —
Floor Type: Hardwood
Third Bedroom Info:
Dimensions: —
Location: —Dimensions: —
Floor Type: Hardwood
Bathroom Info:
Full Bathrooms: 2
Partial Bathrooms: 0Full Bathrooms: 2
Bathroom Amenities: —
Bathroom in Basement: 0
Kitchen Info:
Dimensions: —
Location: —Dimensions: —
Floor Type: Hardwood
Features: Eating Area-Table Space
Laundry Room Info:
Dimensions: —
Location: —Dimensions: —
Floor Type: Other
Living Room Info:
Dimensions: —
Location: —Dimensions: —
Floor Type: Hardwood
Family Room Info:
Dimensions: —
Location: —Dimensions: —
Floor Type: Carpet
Additional Rooms Info:
Rooms: Recreation Room, Storage
Basement: FullRooms: Recreation Room, Storage
Other Specifics
| 2 | |
| — | |
| Garage | |
| — | |
| — | |
| — | |
| Patio | |
| — | |
| 101X299 | |
| — | |
| Full | |
| Hardwood Floors, First Floor Bedroom, First Floor Full Bath | |
| Range, Microwave, Dishwasher, Refrigerator, Washer, Dryer | |
| Not in DB | |
| — | |
| — | |
| — |
Tax History
| Year | Property Taxes |
|---|---|
| 2018 | $5,146 |
Contact Agent
Nearby Similar Homes
180 Belmont Avenue, Elgin, Illinois 60123
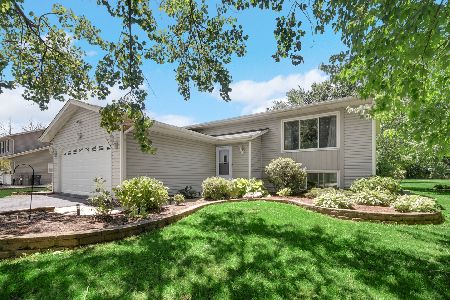
For Sale
$400,000
3 beds / 2.0 baths / 2,066 ft2
Single Family / Built: 1990
136
36W155 Weld Road, Elgin, Illinois 60123
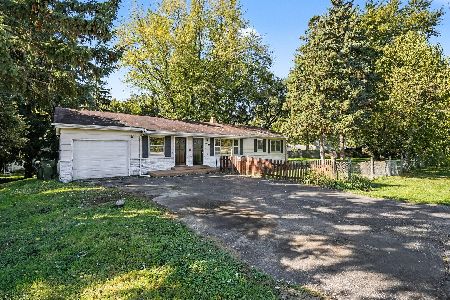
For Sale
$421,000
3 beds / 2.0 baths / 1,248 ft2
Single Family / Built: 1955
18
Nearby Sold Comparables
10n772 Airlite Street, Elgin, Illinois 60123
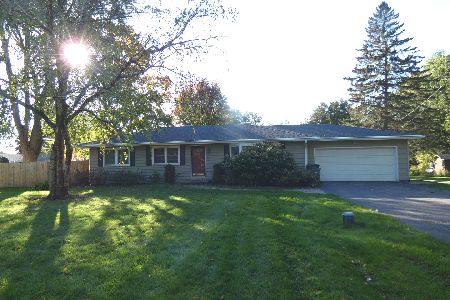
Sold
$249,900
3 beds / 2.0 baths / 1,248 ft2
Single Family / Built: 1967
1847
2140 South Street, Elgin, Illinois 60123

Sold
$80,000
3 beds / 2.0 baths / 2,184 ft2
Single Family / Built: 1976
5698
10N849 Airlite Street, Elgin, Illinois 60123
Sold
$223,500
3 beds / 1.1 baths / 0 ft2
Single Family / Built: 1967
7004
36W346 South Street, Elgin, Illinois 60123
Sold
$40,000
3 beds / 1.0 baths / 1,000 ft2
Single Family / Built: 1963
2821
36W346 South Street, Elgin, Illinois 60123
Sold
$224,900
3 beds / 2.0 baths / 1,000 ft2
Single Family / Built: 1963
2687
Contact Agent
Listing Provided By
Baird & Warner
