

10N909 Hidden Lakes Drive, Elgin, Illinois 60124
Subdivision > Hidden Lakes


$405,000
|
Sold
|
|
| Status: | Closed |
| Sqft: | 4,536 |
| Cost/Sqft: | $93 |
| Beds: | 5 |
| Baths: | 3 |
| Year Built: | 1980 |
| Property Taxes: | $10,075 |
| Days On Market: | 2341 |
| Lot Size: | 1,78 |
Description
WOW!Park like setting! Enjoy over 4500 SQ FT of living space in this extremely well maintained hillside ranch on over 1.5 acres in Hidden Lakes Estates. Listen to the birds and enjoy your coffee on one of two decks or your three season porch overlooking your peaceful pond. Boasting 5 bedrooms, 3 baths, 2 kitchens,dual staircases, 3 car heated garage with new doors and well appointed workbench. Walkout lower level features deck with hot tub and views of the highly manicured gardens and landscape. 5th bedroom currently a bright sewing room with ample storage. Coveted 301 schools and all the privacy yet close to Randall corridor. This one won't last!
Property Specifics
| Single Family | |
| — | |
| Ranch | |
| 1980 | |
| Walkout | |
| Brick, Cedar | |
| Asphalt | |
| — | |
| Yes | |
| 1.78 |
| Kane | |
| Hidden Lakes | |
| — / Not Applicable | |
| None | |
| Private Well | |
| Septic-Private | |
| Central Air | |
| Natural Gas | |
| 10745680 | |
| 0523102003 |
Property History
| DATE: | EVENT: | PRICE: | SOURCE: |
|---|---|---|---|
| 30 Sep, 2020 | Sold | $405,000 | MRED MLS |
| 16 Aug, 2020 | Under contract | $420,000 | MRED MLS |
| — | Last price change | $430,000 | MRED MLS |
| 12 Jun, 2020 | Listed for sale | $430,000 | MRED MLS |


Room Specifics
All Bedroom Info:
Total Bedrooms: 5
Bedrooms Above Ground: 5
Bedrooms Below Ground: 0
Total Bedrooms: 5
Bedrooms Above Ground: 5
Bedrooms Below Ground: 0
Second Bedroom Info:
Dimensions: —
Location: —Dimensions: —
Floor Type: Carpet
Third Bedroom Info:
Dimensions: —
Location: —Dimensions: —
Floor Type: Carpet
Fourth Bedroom Info:
Dimensions: —
Location: —Dimensions: —
Floor Type: Carpet
Bathroom Info:
Full Bathrooms: 3
Partial Bathrooms: 0Full Bathrooms: 3
Bathroom Amenities: —
Bathroom in Basement: 1
Dining Room Info:
Dimensions: —
Location: —Dimensions: —
Floor Type: Hardwood
Kitchen Info:
Dimensions: —
Location: —Dimensions: —
Floor Type: Ceramic Tile
Features: Island
Laundry Room Info:
Dimensions: —
Location: —Dimensions: —
Floor Type: Vinyl
Living Room Info:
Dimensions: —
Location: —Dimensions: —
Floor Type: Carpet
Family Room Info:
Dimensions: —
Location: —Dimensions: —
Floor Type: Carpet
Additional Rooms Info:
Rooms: Bedroom 5, Kitchen, Foyer
Basement: WalkoutRooms: Bedroom 5, Kitchen, Foyer
Other Specifics
| 3 | |
| Concrete Perimeter | |
| Garage | |
| — | |
| — | |
| — | |
| Deck, Patio, Porch, Hot Tub, Porch Screened, Workshop | |
| Pond(s) | |
| 381 X 208 X 274 X 81 X 175 | |
| Unfinished | |
| Full | |
| Vaulted/Cathedral Ceilings, Skylight(s), Hardwood Floors, First Floor Bedroom, In-Law Arrangement | |
| Microwave, Dishwasher, Refrigerator, Washer, Dryer, Cooktop, Built-In Oven, Water Softener, Water Softener Owned | |
| Not in DB | |
| Lake | |
| — | |
| Wood Burning, Gas Log, Gas Starter |
Tax History
| Year | Property Taxes |
|---|---|
| 2020 | $10,075 |
Contact Agent
Nearby Similar Homes
10N875 Oak Ridge Drive, Elgin, Illinois 60124
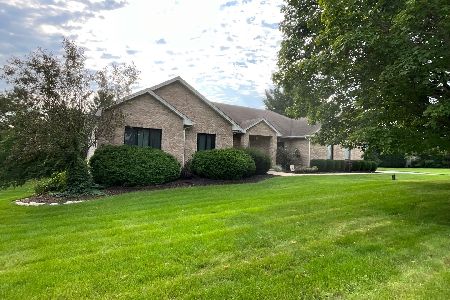
For Sale
$749,000
4 beds / 3.0 baths / 4,656 ft2
Single Family / Built: 1997
20
Nearby Sold Comparables
42W449 Evening Lakes Drive, Elgin, Illinois 60124

Sold
$324,900
4 beds / 2.1 baths / 2,900 ft2
Single Family / Built: 1994
6240
40W899 Russell Road, Elgin, Illinois 60124
Sold
$279,000
3 beds / 3.0 baths / 2,024 ft2
Single Family / Built: 1969
4259
10N906 Hidden Lakes Drive, Elgin, Illinois 60124
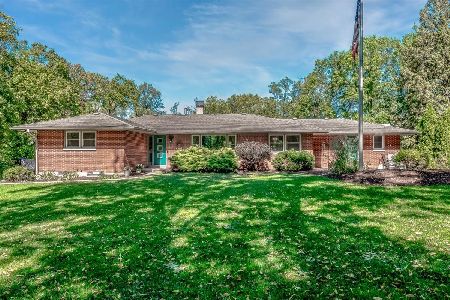
Sold
$615,000
3 beds / 3.0 baths / 2,871 ft2
Single Family / Built: 1969
417
40W825 Hidden Lakes Drive, Elgin, Illinois 60124
Sold
$335,000
3 beds / 3.1 baths / 2,831 ft2
Single Family / Built: 1989
3230
Contact Agent
Listing Provided By
Baird & Warner Fox Valley - Geneva
