

40W899 Russell Road, Elgin, Illinois 60124
Sorry, we are updating photos, please update this page in 15 minutes
$270,000
|
Sold
|
|
| Status: | Closed |
| Sqft: | 2,024 |
| Cost/Sqft: | $138 |
| Beds: | 3 |
| Baths: | 3 |
| Year Built: | 1969 |
| Property Taxes: | $6,467 |
| Days On Market: | 4259 |
| Lot Size: | 1,79 |
Description
Own a piece of the country with this brick ranch located on the hillside of a beautifully wooded and private 1.75 acre lot. 3 bedroom, 3 bath with English basement. 20 x 20 great room being used as office is a great bonus. New windows & furnace 2014. 2 car garage with extra storage space (large enough for a small car). Deck off kitchen. Many upgrades and extras. 301 Schools
Property Specifics
| Single Family | |
| — | |
| Ranch | |
| 1969 | |
| Full, English | |
| Brick, Frame | |
| Asphalt | |
| — | |
| No | |
| 1.79 |
| Kane | |
| — | |
| 0 / Not Applicable | |
| None | |
| Private Well | |
| Septic-Private | |
| Central Air | |
| Natural Gas, Forced Air | |
| 08860595 | |
| 0523101017 |
Nearby Schools
| NAME: | DISTRICT: | DISTANCE: | |
|---|---|---|---|
|
Grade School
Howard B Thomas Grade School |
301 | — | |
|
Middle School
Prairie Knolls Middle School |
301 | Not in DB | |
|
High School
Central High School |
301 | Not in DB | |
|
Alternate Junior High School
Central Middle School |
— | Not in DB | |
Property History
| DATE: | EVENT: | PRICE: | SOURCE: |
|---|---|---|---|
| 29 May, 2015 | Sold | $270,000 | MRED MLS |
| 11 Apr, 2015 | Under contract | $279,000 | MRED MLS |
| — | Last price change | $290,000 | MRED MLS |
| 13 Mar, 2015 | Listed for sale | $290,000 | MRED MLS |
Sorry, we are updating photos, please update this page in 15 minutes
Room Specifics
All Bedroom Info:
Total Bedrooms: 3
Bedrooms Above Ground: 3
Bedrooms Below Ground: 0
Total Bedrooms: 3
Bedrooms Above Ground: 3
Bedrooms Below Ground: 0
Second Bedroom Info:
Dimensions: —
Location: —Dimensions: —
Floor Type: Hardwood
Third Bedroom Info:
Dimensions: —
Location: —Dimensions: —
Floor Type: Hardwood
Bathroom Info:
Full Bathrooms: 3
Partial Bathrooms: 0Full Bathrooms: 3
Bathroom Amenities: —
Bathroom in Basement: 0
Dining Room Info:
Dimensions: —
Location: —Dimensions: —
Floor Type: Carpet
Kitchen Info:
Dimensions: —
Location: —Dimensions: —
Floor Type: Vinyl
Features: Eating Area-Table Space
Laundry Room Info:
Dimensions: —
Location: —Dimensions: —
Floor Type: Vinyl
Living Room Info:
Dimensions: —
Location: —Dimensions: —
Floor Type: Carpet
Family Room Info:
Dimensions: —
Location: —Dimensions: —
Floor Type: Carpet
Additional Rooms Info:
Rooms: Deck, Great Room, Walk In Closet
Basement: Full, EnglishRooms: Deck, Great Room, Walk In Closet
Other Specifics
| 2.5 | |
| Concrete Perimeter | |
| Garage | |
| — | |
| — | |
| — | |
| Deck, Patio, Hot Tub | |
| — | |
| 1.7885 | |
| — | |
| Full | |
| Hardwood Floors, First Floor Bedroom, First Floor Laundry, First Floor Full Bath | |
| Range, Microwave, Refrigerator | |
| Not in DB | |
| — | |
| — | |
| Wood Burning, Attached Fireplace Doors/Screen, Gas Log |
Tax History
| Year | Property Taxes |
|---|---|
| 2015 | $6,467 |
Contact Agent
Nearby Similar Homes
10N875 Oak Ridge Drive, Elgin, Illinois 60124
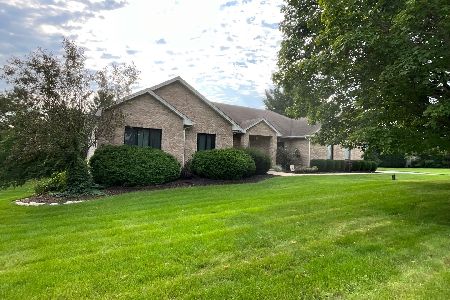
For Sale
$749,000
4 beds / 3.0 baths / 4,656 ft2
Single Family / Built: 1997
20
Nearby Sold Comparables
10N906 Hidden Lakes Drive, Elgin, Illinois 60124
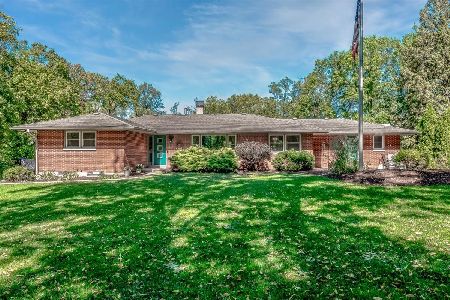
Sold
$615,000
3 beds / 3.0 baths / 2,871 ft2
Single Family / Built: 1969
417
42W449 Evening Lakes Drive, Elgin, Illinois 60124

Sold
$324,900
4 beds / 2.1 baths / 2,900 ft2
Single Family / Built: 1994
6240

40W956 Woodrow Lane, Elgin, Illinois 60124
Sold
$169,900
4 beds / 3.1 baths / 3,100 ft2
Single Family / Built: 1990
4170
Contact Agent
Listing Provided By
Preferred Homes Realty
