

[Address Unavailable], Naperville, Illinois 60564
Sorry, we are updating photos, please update this page in 15 minutes
$435,000
|
Sold
|
|
| Status: | Closed |
| Sqft: | 0 |
| Cost/Sqft: | — |
| Beds: | 4 |
| Baths: | 4 |
| Year Built: | 1984 |
| Property Taxes: | $6,905 |
| Days On Market: | 6373 |
| Lot Size: | 0,00 |
Description
Fantastic remodel!! Everything is done! Lovely kitchen features new stainless appliances, new cherry stain cabinetry and granite counters! Lots of pretty hardwood floors, pretty sunroom, french doors flank either side of two sided fireplace, spacious master bedroom suite features sitting room and gorgeous new luxury bath!! Basement is also newly finished with wet bar and additional full bath. 3.5 car garage!!
Property Specifics
| Single Family | |
| — | |
| — | |
| 1984 | |
| Full | |
| Aluminum/Vinyl/Steel Siding, Cedar, Stone, Other | |
| Asphalt | |
| — | |
| No | |
| — |
| Will | |
| — | |
| 0 / Not Applicable | |
| None | |
| Private Well | |
| Septic-Private | |
| Central Air | |
| Natural Gas, Forced Air | |
| 07224293 | |
| 0701034040200000 |
Nearby Schools
| NAME: | DISTRICT: | DISTANCE: | |
|---|---|---|---|
|
Grade School
Welch Elementary School |
204 | — | |
|
Middle School
Scullen Middle School |
204 | Not in DB | |
|
High School
Neuqua Valley High School |
204 | Not in DB | |
Property History
| DATE: | EVENT: | PRICE: | SOURCE: |
|---|
Sorry, we are updating photos, please update this page in 15 minutes
Room Specifics
All Bedroom Info:
Total Bedrooms: 4
Bedrooms Above Ground: 4
Bedrooms Below Ground: 0
Total Bedrooms: 4
Bedrooms Above Ground: 4
Bedrooms Below Ground: 0
Second Bedroom Info:
Dimensions: —
Location: —Dimensions: —
Floor Type: Carpet
Third Bedroom Info:
Dimensions: —
Location: —Dimensions: —
Floor Type: Carpet
Fourth Bedroom Info:
Dimensions: —
Location: —Dimensions: —
Floor Type: Carpet
Bathroom Info:
Full Bathrooms: 4
Partial Bathrooms: 1Full Bathrooms: 4
Bathroom Amenities: Whirlpool, Separate Shower, Double Sink
Bathroom in Basement: 1
Dining Room Info:
Dimensions: —
Location: —Dimensions: —
Floor Type: Carpet
Kitchen Info:
Dimensions: —
Location: —Dimensions: —
Floor Type: Hardwood
Features: Eating Area-Breakfast Bar, Pantry-Walk-in
Laundry Room Info:
Dimensions: —
Location: —Dimensions: —
Floor Type: Ceramic Tile
Living Room Info:
Dimensions: —
Location: —Dimensions: —
Floor Type: Hardwood
Family Room Info:
Dimensions: —
Location: —Dimensions: —
Floor Type: Hardwood
Additional Rooms Info:
Rooms: Den, Eating Area, Gallery, Recreation Room, Sitting Room, Sun Room, Utility Room-1st Floor
Basement: FullRooms: Den, Eating Area, Gallery, Recreation Room, Sitting Room, Sun Room, Utility Room-1st Floor
Other Specifics
| 3 | |
| Concrete Perimeter | |
| Garage | |
| — | |
| — | |
| — | |
| Deck | |
| Fenced Yard | |
| 108 X 184 | |
| — | |
| Full | |
| Bar-Wet | |
| Range, Microwave, Dishwasher, Refrigerator, Bar Fridge, Washer, Dryer | |
| Not in DB | |
| Street Paved | |
| — | |
| — |
Tax History
| Year | Property Taxes |
|---|
Contact Agent
Nearby Similar Homes
2447 Sharon Court, Naperville, Illinois 60564
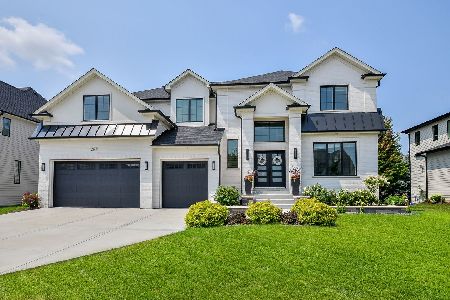
For Sale
$1,675,000
5 beds / 5.1 baths / 4,416 ft2
Single Family / Built: 2022
39
29W178 Spring Lake Drive, Naperville, Illinois 60564
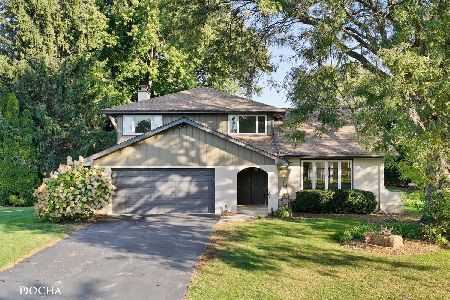
For Sale
$599,000
3 beds / 2.1 baths / 2,298 ft2
Single Family / Built: 1975
10
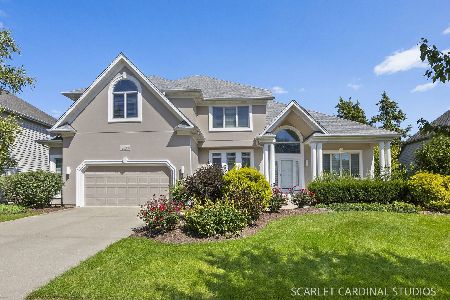
28W555 Leverenz Road, Naperville, Illinois 60564
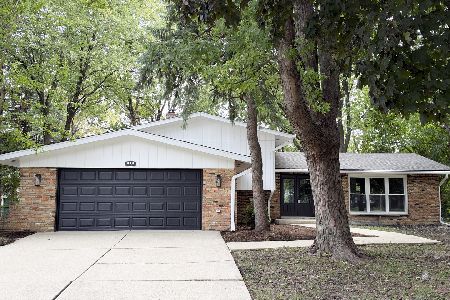
For Sale
$537,900
4 beds / 2.0 baths / 1,800 ft2
Single Family / Built: 1972
40
5936 Polo Street, Naperville, Illinois 60564
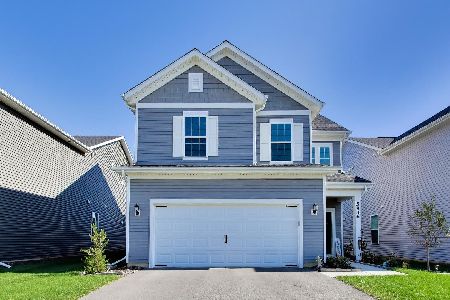
For Sale
$529,000
3 beds / 2.1 baths / 2,104 ft2
Single Family / Built: 2024
5
Nearby Sold Comparables
10S556 Book Road, Naperville, Illinois 60564

Sold
$360,000
4 beds / 2.1 baths / 2,654 ft2
Single Family / Built: 1984
2693
Naperville, Illinois 60564
Sold
$317,000
4 beds / 2.1 baths / 3,314 ft2
Single Family / Built: 1984
5169
2004 Tee Girl Court, Naperville, Illinois 60564

Sold
$799,500
4 beds / 5.0 baths / 4,503 ft2
Single Family / Built: 1999
899
10S555 Whittington Lane, Naperville, Illinois 60564
Sold
$259,500
4 beds / 2.1 baths / 1,973 ft2
Single Family / Built: 1975
5161
Contact Agent
Listing Provided By
RE/MAX of Naperville
