

11 Arrowwood Drive, Hawthorn Woods, Illinois 60047
Subdivision > Lakewood Estates
Sorry, we are updating photos, please update this page in 15 minutes
$440,000
|
Sold
|
|
| Status: | Closed |
| Sqft: | 3,358 |
| Cost/Sqft: | $134 |
| Beds: | 4 |
| Baths: | 4 |
| Year Built: | 1989 |
| Property Taxes: | $13,785 |
| Days On Market: | 3721 |
| Lot Size: | 1,00 |
Description
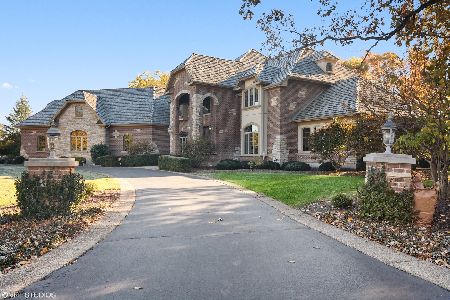
Bring your "wish list" to this original owners stately custom "Slurried Antique" style brick colonial, situated on a serene wooded lot has been updated with spectacular features. Gorgeous hardwood floors and granite counters set the tone for the newly remodeled kitchen and baths, The master suite has the room sized closet you have dreamed about. The family room and dinning areas over look a park like yard with deck and fish pond. Immaculate and tasteful.
Property Specifics
| Single Family | |
| — | |
| Colonial | |
| 1989 | |
| Full | |
| Brick | |
| Shake | |
| CUSTOM | |
| No | |
| 1 |
| Lake | |
| Lakewood Estates | |
| 0 / Not Applicable | |
| None | |
| Private Well | |
| Septic-Private | |
| Central Air | |
| Natural Gas, Forced Air | |
| 09316892 | |
| 14053010080000 |
Nearby Schools
| NAME: | DISTRICT: | DISTANCE: | |
|---|---|---|---|
|
Grade School
Spencer Loomis Elementary School |
95 | — | |
|
Middle School
Lake Zurich Middle - N Campus |
95 | Not in DB | |
|
High School
Lake Zurich High School |
95 | Not in DB | |
Property History
| DATE: | EVENT: | PRICE: | SOURCE: |
|---|---|---|---|
| 17 Feb, 2017 | Sold | $440,000 | MRED MLS |
| 19 Dec, 2016 | Under contract | $448,999 | MRED MLS |
| — | Last price change | $449,999 | MRED MLS |
| 16 Aug, 2016 | Listed for sale | $449,999 | MRED MLS |
Sorry, we are updating photos, please update this page in 15 minutes
Room Specifics
All Bedroom Info:
Total Bedrooms: 4
Bedrooms Above Ground: 4
Bedrooms Below Ground: 0
Total Bedrooms: 4
Bedrooms Above Ground: 4
Bedrooms Below Ground: 0
Second Bedroom Info:
Dimensions: —
Location: —Dimensions: —
Floor Type: Hardwood
Third Bedroom Info:
Dimensions: —
Location: —Dimensions: —
Floor Type: Hardwood
Fourth Bedroom Info:
Dimensions: —
Location: —Dimensions: —
Floor Type: Hardwood
Bathroom Info:
Full Bathrooms: 4
Partial Bathrooms: 1Full Bathrooms: 4
Bathroom Amenities: Separate Shower
Bathroom in Basement: 0
Dining Room Info:
Dimensions: —
Location: —Dimensions: —
Floor Type: Hardwood
Kitchen Info:
Dimensions: —
Location: —Dimensions: —
Floor Type: Hardwood
Features: Eating Area-Table Space
Living Room Info:
Dimensions: —
Location: —Dimensions: —
Floor Type: Hardwood
Family Room Info:
Dimensions: —
Location: —Dimensions: —
Floor Type: Hardwood
Additional Rooms Info:
Rooms: Mud Room
Basement: FullRooms: Mud Room
Other Specifics
| 3 | |
| Concrete Perimeter | |
| Garage | |
| — | |
| — | |
| — | |
| — | |
| — | |
| 166 X 239 X 188 X 241 | |
| — | |
| Full | |
| Hardwood Floors | |
| Double Oven, Range, Microwave, Dishwasher, Refrigerator | |
| Not in DB | |
| — | |
| — | |
| Wood Burning, Gas Starter |
Tax History
| Year | Property Taxes |
|---|---|
| 2017 | $13,785 |
Contact Agent
Nearby Similar Homes
22 Bruce Circle, Hawthorn Woods, Illinois 60047
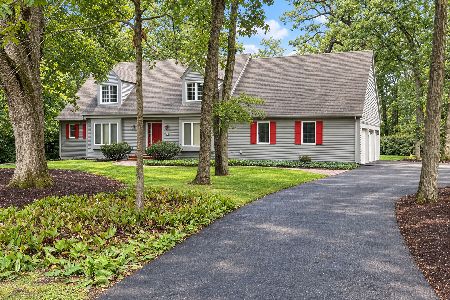
For Sale
$635,000
4 beds / 2.1 baths / 2,792 ft2
Single Family / Built: 1983
30
209 Mooregate Trail, Hawthorn Woods, Illinois 60047
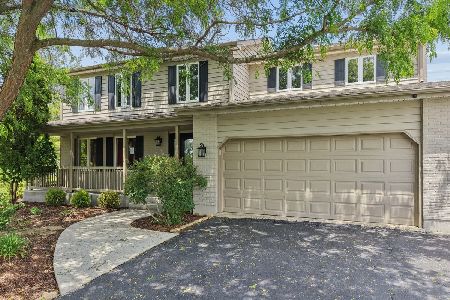
For Sale
$665,000
4 beds / 2.1 baths / 2,744 ft2
Single Family / Built: 1987
212
Nearby Sold Comparables
13 Arrowwood Drive, Hawthorn Woods, Illinois 60047

Sold
$495,000
4 beds / 3.1 baths / 2,371 ft2
Single Family / Built: 1994
3803
195 Boxwood Drive, Hawthorn Woods, Illinois 60047
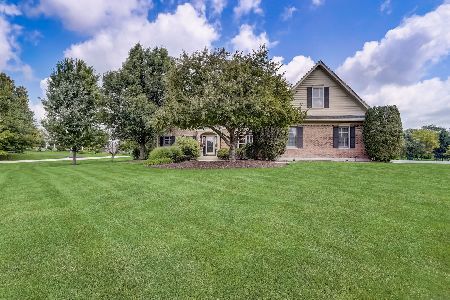
Sold
$750,000
4 beds / 3.1 baths / 3,521 ft2
Single Family / Built: 1999
1191
17 Arrowwood Drive, Hawthorn Woods, Illinois 60047
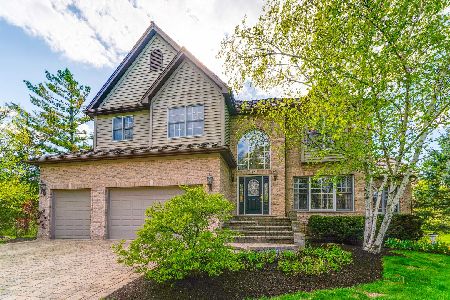
Sold
$985,000
5 beds / 4.1 baths / 5,402 ft2
Single Family / Built: 2000
414
10 Arrowwood Drive, Hawthorn Woods, Illinois 60047
Sold
$1,069,000
4 beds / 4.1 baths / 5,742 ft2
Single Family / Built: 2003
1717
193 Boxwood Drive, Hawthorn Woods, Illinois 60047

Sold
$469,900
4 beds / 2.1 baths / 2,780 ft2
Single Family / Built: 1998
2264
Contact Agent
Listing Provided By
RE/MAX Suburban
