

11 Chewton Glen, Northbrook, Illinois 60062
Sorry, we are updating photos, please update this page in 15 minutes
$775,000
|
Sold
|
|
| Status: | Closed |
| Sqft: | 3,317 |
| Cost/Sqft: | $249 |
| Beds: | 3 |
| Baths: | 5 |
| Year Built: | 1987 |
| Property Taxes: | $22,403 |
| Days On Market: | 4437 |
| Lot Size: | 1,02 |
Description
Sprawling ranch on an acre of land lovingly cared for by the original owner. Over 3300sf of living space with a flowing floor plan, generous room sizes, and ceiling height. 1st floor laundry and separate mudroom. 3 large bedrooms each with adjoining bathroom. Basement is finished with wet bar and 1/2 bath. Newer roof. Perfect opportunity to cosmetically update. See sample 3-D images. House has great bones!
Property Specifics
| Single Family | |
| — | |
| Ranch | |
| 1987 | |
| Partial | |
| Brick, Stone | |
| Asphalt | |
| — | |
| No | |
| 1.02 |
| Cook | |
| — | |
| 0 / Not Applicable | |
| None | |
| Lake Michigan | |
| Public Sewer | |
| Central Air | |
| Natural Gas, Forced Air | |
| 08723546 | |
| 04113000300000 |
Nearby Schools
| NAME: | DISTRICT: | DISTANCE: | |
|---|---|---|---|
|
Grade School
Meadowbrook Elementary School |
28 | — | |
|
Middle School
Northbrook Junior High School |
28 | Not in DB | |
|
High School
Glenbrook North High School |
225 | Not in DB | |
Property History
| DATE: | EVENT: | PRICE: | SOURCE: |
|---|---|---|---|
| 17 Feb, 2015 | Sold | $775,000 | MRED MLS |
| 11 Dec, 2014 | Under contract | $825,000 | MRED MLS |
| — | Last price change | $835,000 | MRED MLS |
| 9 Sep, 2014 | Listed for sale | $835,000 | MRED MLS |
Some photos of this home have been virtually staged.
Sorry, we are updating photos, please update this page in 15 minutesRoom Specifics
All Bedroom Info:
Total Bedrooms: 3
Bedrooms Above Ground: 3
Bedrooms Below Ground: 0
Total Bedrooms: 3
Bedrooms Above Ground: 3
Bedrooms Below Ground: 0
Second Bedroom Info:
Dimensions: —
Location: —Dimensions: —
Floor Type: Carpet
Third Bedroom Info:
Dimensions: —
Location: —Dimensions: —
Floor Type: Carpet
Bathroom Info:
Full Bathrooms: 5
Partial Bathrooms: 2Full Bathrooms: 5
Bathroom Amenities: Separate Shower, Double Sink
Bathroom in Basement: 1
Dining Room Info:
Dimensions: —
Location: —Dimensions: —
Floor Type: Carpet
Kitchen Info:
Dimensions: —
Location: —Dimensions: —
Floor Type: Carpet
Features: Eating Area-Table Space
Laundry Room Info:
Dimensions: —
Location: —Dimensions: —
Floor Type: Ceramic Tile
Living Room Info:
Dimensions: —
Location: —Dimensions: —
Floor Type: Carpet
Family Room Info:
Dimensions: —
Location: —Dimensions: —
Floor Type: Hardwood
Additional Rooms Info:
Rooms: Eating Area, Foyer, Mud Room, Recreation Room, Sun Room
Basement: PartialRooms: Eating Area, Foyer, Mud Room, Recreation Room, Sun Room
Other Specifics
| 3 | |
| — | |
| Garage | |
| — | |
| — | |
| — | |
| Deck, Outdoor Fireplace | |
| Wooded | |
| 248X352X436 | |
| Pull Down Stair | |
| Full | |
| Skylight(s), Bar-Wet | |
| Double Oven, Range, Microwave, Dishwasher, Refrigerator, Washer, Dryer, Disposal | |
| Not in DB | |
| — | |
| — | |
| Wood Burning, Gas Starter |
Tax History
| Year | Property Taxes |
|---|---|
| 2015 | $22,403 |
Contact Agent
Nearby Similar Homes
1215 Woodview Lane, Northbrook, Illinois 60062
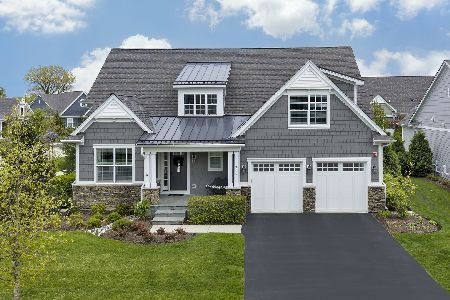
For Sale
$1,795,000
4 beds / 4.1 baths / 3,441 ft2
Single Family / Built: 2019
56
24 Bridlewood Road, Northbrook, Illinois 60062
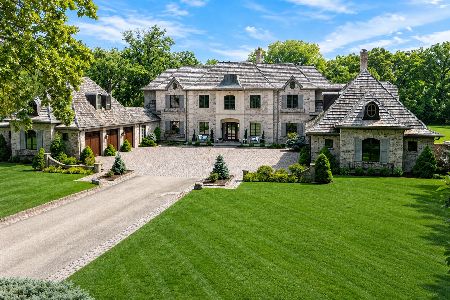
For Sale
$3,999,000
7 beds / 6.2 baths / 14,907 ft2
Single Family / Built: 2011
102
1233 Glenoak Lane, Northbrook, Illinois 60062

For Sale
$700,000
3 beds / 1.1 baths / 1,438 ft2
Single Family / Built: 1951
74
1683 Braeside Lane, Northbrook, Illinois 60062
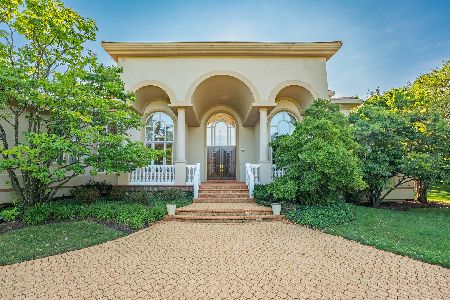
For Sale
$2,790,000
4 beds / 7.2 baths / 8,007 ft2
Single Family / Built: 1997
45
Nearby Sold Comparables
1101 Chewton Glen, Northbrook, Illinois 60062

Sold
$1,499,000
3 beds / 3.3 baths / 3,317 ft2
Single Family / Built: 1967
1523
1500 Woodlark Drive, Northbrook, Illinois 60062

Sold
$709,000
3 beds / 3.1 baths / 3,068 ft2
Single Family / Built: 1970
4472
1511 Woodlark Drive, Northbrook, Illinois 60062

Sold
$999,000
4 beds / 2.2 baths / 2,574 ft2
Single Family / Built: 1968
1384
1426 Grant Road, Northbrook, Illinois 60062
Sold
$739,900
4 beds / 2.1 baths / 3,071 ft2
Single Family / Built: 1958
4303
1432 Grant Road, Northbrook, Illinois 60062
Sold
$580,000
5 beds / 2.1 baths / 2,637 ft2
Single Family / Built: 1966
2966
1010 Chewton Glen, Northbrook, Illinois 60062

Sold
$1,099,000
5 beds / 4.2 baths / 4,656 ft2
Single Family / Built: 1986
1481
Contact Agent
Listing Provided By
Baird & Warner
