

1500 Woodlark Drive, Northbrook, Illinois 60062
Sorry, we are updating photos, please update this page in 15 minutes
$650,000
|
Sold
|
|
| Status: | Closed |
| Sqft: | 3,068 |
| Cost/Sqft: | $231 |
| Beds: | 3 |
| Baths: | 4 |
| Year Built: | 1970 |
| Property Taxes: | $13,837 |
| Days On Market: | 4472 |
| Lot Size: | 0,72 |
Description
Lovely "Jim Otis " inspired brick ranch. Spacious rooms throughout with vaulted ceilings and exposed brick walls. vaulted FR w/huge FP, Living room is the focal point of the home w/wall of windows overlooking serene backyard! 2-zoned heating and A/C, unfin basmt & 3 car garage! This home sits at the far end of the cul-de-sac on .72 lush acres. Update, add-on or build your dream home, the choice is yours! Sold "As-Is.
Property Specifics
| Single Family | |
| — | |
| Ranch | |
| 1970 | |
| Partial | |
| Brick, Cedar | |
| Shake | |
| — | |
| No | |
| 0.72 |
| Cook | |
| — | |
| 0 / Not Applicable | |
| None | |
| Lake Michigan | |
| Public Sewer | |
| Central Air, Zoned | |
| Natural Gas, Forced Air, Zoned | |
| 08693383 | |
| 04113040240000 |
Nearby Schools
| NAME: | DISTRICT: | DISTANCE: | |
|---|---|---|---|
|
Grade School
Meadowbrook Elementary School |
28 | — | |
|
Middle School
Northbrook Junior High School |
28 | Not in DB | |
|
High School
Glenbrook North High School |
225 | Not in DB | |
Property History
| DATE: | EVENT: | PRICE: | SOURCE: |
|---|---|---|---|
| 3 Dec, 2014 | Sold | $650,000 | MRED MLS |
| 25 Oct, 2014 | Under contract | $709,000 | MRED MLS |
| — | Last price change | $750,000 | MRED MLS |
| 5 Aug, 2014 | Listed for sale | $750,000 | MRED MLS |
Sorry, we are updating photos, please update this page in 15 minutes
Room Specifics
All Bedroom Info:
Total Bedrooms: 3
Bedrooms Above Ground: 3
Bedrooms Below Ground: 0
Total Bedrooms: 3
Bedrooms Above Ground: 3
Bedrooms Below Ground: 0
Second Bedroom Info:
Dimensions: —
Location: —Dimensions: —
Floor Type: Carpet
Third Bedroom Info:
Dimensions: —
Location: —Dimensions: —
Floor Type: Carpet
Bathroom Info:
Full Bathrooms: 4
Partial Bathrooms: 1Full Bathrooms: 4
Bathroom Amenities: Double Sink
Bathroom in Basement: 0
Dining Room Info:
Dimensions: —
Location: —Dimensions: —
Floor Type: Carpet
Kitchen Info:
Dimensions: —
Location: —Dimensions: —
Floor Type: Carpet
Features: Eating Area-Table Space, Pantry-Closet
Laundry Room Info:
Dimensions: —
Location: —Dimensions: —
Floor Type: Vinyl
Living Room Info:
Dimensions: —
Location: —Dimensions: —
Floor Type: Carpet
Family Room Info:
Dimensions: —
Location: —Dimensions: —
Floor Type: Carpet
Additional Rooms Info:
Rooms: Foyer
Basement: PartialRooms: Foyer
Other Specifics
| 3 | |
| Concrete Perimeter | |
| Garage | |
| — | |
| — | |
| — | |
| Patio | |
| Cul-De-Sac, Landscaped, Wooded | |
| 73.14X173X247.75X65X209.53 | |
| Full,Pull Down Stair | |
| Full | |
| Vaulted/Cathedral Ceilings, Bar-Wet, First Floor Bedroom | |
| Double Oven, Dishwasher, Refrigerator, Washer, Dryer | |
| Not in DB | |
| — | |
| — | |
| Wood Burning, Gas Starter |
Tax History
| Year | Property Taxes |
|---|---|
| 2014 | $13,837 |
Contact Agent
Nearby Similar Homes
1215 Woodview Lane, Northbrook, Illinois 60062
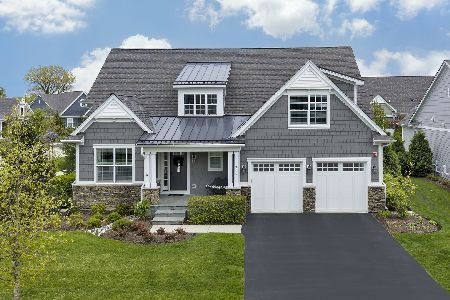
For Sale
$1,795,000
4 beds / 4.1 baths / 3,441 ft2
Single Family / Built: 2019
56
24 Bridlewood Road, Northbrook, Illinois 60062
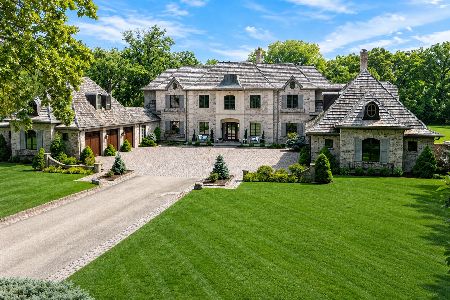
For Sale
$3,999,000
7 beds / 6.2 baths / 14,907 ft2
Single Family / Built: 2011
102
1233 Glenoak Lane, Northbrook, Illinois 60062

For Sale
$700,000
3 beds / 1.1 baths / 1,438 ft2
Single Family / Built: 1951
74
1683 Braeside Lane, Northbrook, Illinois 60062
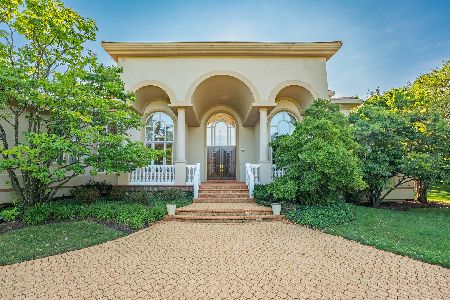
For Sale
$2,790,000
4 beds / 7.2 baths / 8,007 ft2
Single Family / Built: 1997
45
Nearby Sold Comparables
1511 Woodlark Drive, Northbrook, Illinois 60062

Sold
$999,000
4 beds / 2.2 baths / 2,574 ft2
Single Family / Built: 1968
1384
1101 Chewton Glen, Northbrook, Illinois 60062

Sold
$1,499,000
3 beds / 3.3 baths / 3,317 ft2
Single Family / Built: 1967
1523
11 Chewton Glen, Northbrook, Illinois 60062

Sold
$825,000
3 beds / 3.2 baths / 3,317 ft2
Single Family / Built: 1987
4437
1432 Grant Road, Northbrook, Illinois 60062
Sold
$580,000
5 beds / 2.1 baths / 2,637 ft2
Single Family / Built: 1966
2966
1426 Grant Road, Northbrook, Illinois 60062
Sold
$739,900
4 beds / 2.1 baths / 3,071 ft2
Single Family / Built: 1958
4303
1508 Grant Road, Northbrook, Illinois 60062
Sold
$630,000
4 beds / 3.1 baths / 3,597 ft2
Single Family / Built: 1957
2762
Contact Agent
Listing Provided By
Baird & Warner
