

11 Elm Street, Mount Prospect, Illinois 60056
Sorry, we are updating photos, please update this page in 15 minutes
$500,000
|
Sold
|
|
| Status: | Closed |
| Sqft: | 2,300 |
| Cost/Sqft: | $228 |
| Beds: | 4 |
| Baths: | 3 |
| Year Built: | 2008 |
| Property Taxes: | $5,002 |
| Days On Market: | 4244 |
| Lot Size: | 0,00 |
Description
GORGEOUS & TASTEFULLY DECORATED CUSTOM HOME BLT IN 2008 FROM FOUNDATION UP. WALKING DISTANCE TO DOWNTOWN MT PROSPECT & TRAIN. LUXURY FEATURES INCLUDED: CUSTOM KITCHEN/SS APPLS. GRANITE TOPS. HDWD THROUGHOUT, MASTER BDR W/VAULTED CEILING, MASTER BATH W/SEP SHOWER, ZONE HVAC, FULL FINISHED BASEMENT, 2 CAR GARAGE W/SIDE DRIVE. TOO MANY EXTRAS TO LIST! LOW RE TAXES. AWARD WINNING SCHOOL DISTRICT.
Property Specifics
| Single Family | |
| — | |
| — | |
| 2008 | |
| Full | |
| Aluminum Siding, Brick | |
| Asphalt | |
| — | |
| No | |
| — |
| Cook | |
| — | |
| 0 / Not Applicable | |
| None | |
| Lake Michigan | |
| Public Sewer | |
| Central Air, Zoned | |
| Natural Gas, Forced Air | |
| 08866367 | |
| 08121060060000 |
Nearby Schools
| NAME: | DISTRICT: | DISTANCE: | |
|---|---|---|---|
|
Grade School
Fairview Elementary School |
57 | — | |
|
Middle School
Lincoln Junior High School |
57 | Not in DB | |
|
High School
Prospect High School |
214 | Not in DB | |
Property History
| DATE: | EVENT: | PRICE: | SOURCE: |
|---|---|---|---|
| 20 Aug, 2007 | Sold | $247,000 | MRED MLS |
| 23 Jul, 2007 | Under contract | $260,000 | MRED MLS |
| 8 Jun, 2007 | Listed for sale | $260,000 | MRED MLS |
| 4 May, 2015 | Sold | $500,000 | MRED MLS |
| 24 Mar, 2015 | Under contract | $524,900 | MRED MLS |
| 19 Mar, 2015 | Listed for sale | $524,900 | MRED MLS |
Sorry, we are updating photos, please update this page in 15 minutes
Room Specifics
All Bedroom Info:
Total Bedrooms: 4
Bedrooms Above Ground: 4
Bedrooms Below Ground: 0
Total Bedrooms: 4
Bedrooms Above Ground: 4
Bedrooms Below Ground: 0
Second Bedroom Info:
Dimensions: —
Location: —Dimensions: —
Floor Type: Carpet
Third Bedroom Info:
Dimensions: —
Location: —Dimensions: —
Floor Type: Carpet
Fourth Bedroom Info:
Dimensions: —
Location: —Dimensions: —
Floor Type: Hardwood
Bathroom Info:
Full Bathrooms: 3
Partial Bathrooms: 0Full Bathrooms: 3
Bathroom Amenities: Separate Shower, Double Sink
Bathroom in Basement: 0
Dining Room Info:
Dimensions: —
Location: —Dimensions: —
Floor Type: Hardwood
Kitchen Info:
Dimensions: —
Location: —Dimensions: —
Floor Type: Hardwood
Features: Eating Area-Table Space
Laundry Room Info:
Dimensions: —
Location: —Dimensions: —
Floor Type: Ceramic Tile
Living Room Info:
Dimensions: —
Location: —Dimensions: —
Floor Type: Hardwood
Additional Rooms Info:
Rooms: Storage
Basement: FullRooms: Storage
Other Specifics
| 2 | |
| — | |
| Garage | |
| — | |
| — | |
| — | |
| Deck, Storms/Screens | |
| — | |
| 46X157.12 | |
| Interior Stair | |
| Full | |
| Vaulted/Cathedral Ceilings, Hardwood Floors, First Floor Bedroom | |
| Range, Microwave, Dishwasher, Refrigerator | |
| Not in DB | |
| Sidewalks, Street Lights, Street Paved | |
| — | |
| Wood Burning, Gas Log |
Tax History
| Year | Property Taxes |
|---|---|
| 2007 | $4,570 |
| 2015 | $5,002 |
Contact Agent
Nearby Similar Homes
10 School Street, Mount Prospect, Illinois 60056

For Sale
$450,000
3 beds / 1.0 baths / 1,246 ft2
Single Family / Built: 1955
29
13 School Street, Mount Prospect, Illinois 60056

For Sale
$379,000
2 beds / 1.0 baths / 1,086 ft2
Single Family / Built: 1954
79
219 William Street, Mount Prospect, Illinois 60056

For Sale
$369,000
3 beds / 1.1 baths / 1,312 ft2
Single Family / Built: 1957
22
217 Owen Street, Mount Prospect, Illinois 60056

For Sale
$559,000
2 beds / 2.0 baths / 1,148 ft2
Single Family / Built: 1954
3
114 Edward Street, Mount Prospect, Illinois 60056

For Sale
$950,000
4 beds / 4.0 baths / 3,000 ft2
Single Family / Built: 1925
25
214 William Street, Mount Prospect, Illinois 60056

For Sale
$649,900
4 beds / 3.0 baths / 1,744 ft2
Single Family / Built: —
79
Nearby Sold Comparables
5 Elm Street, Mount Prospect, Illinois 60056

Sold
$329,900
3 beds / 2.0 baths / 1,524 ft2
Single Family / Built: 1954
2767
8 Elm Street, Mount Prospect, Illinois 60056
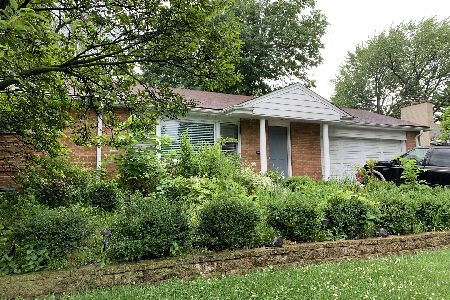
Sold
$194,900
2 beds / 2.0 baths / 1,189 ft2
Single Family / Built: 1955
2314
14 Elm Street, Mount Prospect, Illinois 60056

Sold
$449,500
3 beds / 2.1 baths / 2,109 ft2
Single Family / Built: 1921
4611
Contact Agent
Listing Provided By
RE/MAX City
