

11 Sierra Place, Hawthorn Woods, Illinois 60047
Subdivision > Hawthorn Hills
Sorry, we are updating photos, please update this page in 15 minutes
$601,656
|
Sold
|
|
| Status: | Closed |
| Sqft: | 3,277 |
| Cost/Sqft: | $175 |
| Beds: | 5 |
| Baths: | 3 |
| Year Built: | 2019 |
| Property Taxes: | $0 |
| Days On Market: | 2664 |
| Lot Size: | 0,48 |
Description
YOUR NEW HOME IS WAITING IN HAWTHORN HILLS! THE STUNNING 2-STORY GATHERING ROOM. MULTIPLE DINING AREAS COMPLETE THE PERFECT ENTERTAINING SPACE. 2-STORY WINDOWS PROVIDE PLENTY OF NATURAL LIGHT. THE LUXE MASTER SUITE IS A QUIET HAVEN TO RELAX IN AFTER A DAY OF SHOPPING OR GOLFING WITH IT'S SPA-LIKE BATH. THREE OTHER BEDROOMS AND A LARGE BATH COMPLETE THE SECOND FLOOR. FULL SIZE BASEMENT! DECK! OPPORTUNITY TO SELECT FROM MANY OPTIONS AND FINISHES TO CUSTOMIZE YOUR NEW HOME! HOMESITE 171. PHOTOS OF SIMILAR MODEL HOME.
Property Specifics
| Single Family | |
| — | |
| — | |
| 2019 | |
| Full | |
| Brick, Other | |
| Asphalt | |
| WOODSIDE | |
| No | |
| 0.48 |
| Lake | |
| Hawthorn Hills | |
| 65 / Monthly | |
| Other | |
| Private Well | |
| Public Sewer | |
| Central Air | |
| Natural Gas, Forced Air | |
| 10447969 | |
| 14031020300000 |
Nearby Schools
| NAME: | DISTRICT: | DISTANCE: | |
|---|---|---|---|
|
Grade School
Fremont Elementary School |
79 | — | |
|
Middle School
Fremont Middle School |
79 | Not in DB | |
|
High School
Adlai E Stevenson High School |
125 | Not in DB | |
Property History
| DATE: | EVENT: | PRICE: | SOURCE: |
|---|---|---|---|
| 13 Dec, 2019 | Sold | $601,656 | MRED MLS |
| 9 Jul, 2019 | Under contract | $574,000 | MRED MLS |
| 9 Jul, 2019 | Listed for sale | $574,000 | MRED MLS |
Sorry, we are updating photos, please update this page in 15 minutes
Room Specifics
All Bedroom Info:
Total Bedrooms: 5
Bedrooms Above Ground: 5
Bedrooms Below Ground: 0
Total Bedrooms: 5
Bedrooms Above Ground: 5
Bedrooms Below Ground: 0
Second Bedroom Info:
Dimensions: —
Location: —Dimensions: —
Floor Type: Carpet
Third Bedroom Info:
Dimensions: —
Location: —Dimensions: —
Floor Type: Carpet
Fourth Bedroom Info:
Dimensions: —
Location: —Dimensions: —
Floor Type: Carpet
Bathroom Info:
Full Bathrooms: 3
Partial Bathrooms: 0Full Bathrooms: 3
Bathroom Amenities: Separate Shower, Double Sink, Garden Tub
Bathroom in Basement: 0
Dining Room Info:
Dimensions: —
Location: —Dimensions: —
Floor Type: Hardwood
Kitchen Info:
Dimensions: —
Location: —Dimensions: —
Floor Type: Hardwood
Features: Eating Area-Breakfast Bar, Eating Area-Table Space, Island, Pantry-Walk-in
Laundry Room Info:
Dimensions: —
Location: —Dimensions: —
Floor Type: Ceramic Tile
Living Room Info:
Dimensions: —
Location: —Dimensions: —
Floor Type: Hardwood
Additional Rooms Info:
Rooms: Eating Area, Den, Office, Walk In Closet, Bedroom 5
Basement: FullRooms: Eating Area, Den, Office, Walk In Closet, Bedroom 5
Other Specifics
| 3 | |
| Concrete Perimeter | |
| Garage | |
| — | |
| — | |
| — | |
| Deck | |
| — | |
| 140X50X146X109X124 | |
| Unfinished | |
| Full | |
| Hardwood Floors, Second Floor Laundry | |
| Range, Microwave, Dishwasher, Disposal | |
| Not in DB | |
| Sidewalks, Street Paved | |
| — | |
| — |
Tax History
| Year | Property Taxes |
|---|
Contact Agent
Nearby Similar Homes
5 Palisades Boulevard, Hawthorn Woods, Illinois 60047
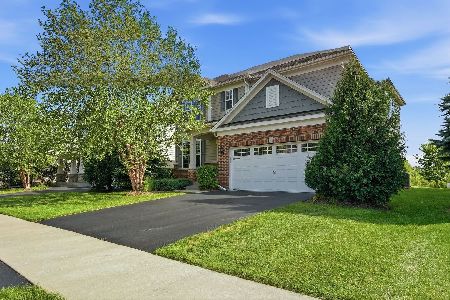
For Sale
$645,000
3 beds / 2.1 baths / 2,706 ft2
Single Family / Built: 2015
9
10 Crystal Downs Drive, Hawthorn Woods, Illinois 60047
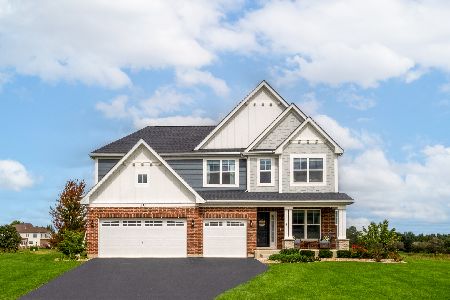
For Sale
$850,000
4 beds / 3.1 baths / 3,105 ft2
Single Family / Built: 2024
30
178 Meadowlark Drive, Hawthorn Woods, Illinois 60047
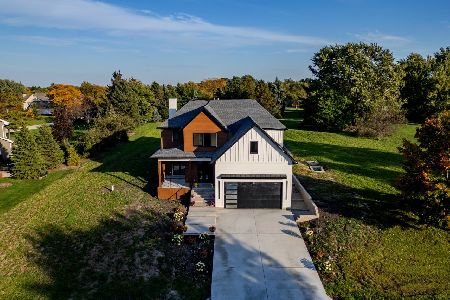
For Sale
$1,250,000
4 beds / 4.1 baths / 3,550 ft2
Single Family / Built: 2026
9
Nearby Sold Comparables

Contact Agent
Listing Provided By
Twin Vines Real Estate Svcs
