

110 56th Street, Westmont, Illinois 60559
Sorry, we are updating photos, please update this page in 15 minutes
$232,000
|
Sold
|
|
| Status: | Closed |
| Sqft: | 0 |
| Cost/Sqft: | — |
| Beds: | 2 |
| Baths: | 1 |
| Year Built: | 1935 |
| Property Taxes: | $3,155 |
| Days On Market: | 6463 |
| Lot Size: | 0,00 |
Description
Cozy Home nestled in Hinsdale Central neighborhood -extremely well maintained home with many updates! Fenced yard, mature landscaping & nice views all around. 2.5 car garage with copper plumbing. Slider doors that lead to large deck from Master Bedroom and Living Room! Wonderful Open Floor Plan *Southern Exposure*Bay Window*Hardwoods. Perfect alternative to condo or townhome living and no assessment fees! A REAL GEM!
Property Specifics
| Single Family | |
| — | |
| — | |
| 1935 | |
| Full | |
| Aluminum/Vinyl/Steel Siding | |
| Asphalt | |
| — | |
| No | |
| 0 |
| Du Page | |
| — | |
| 0 / Not Applicable | |
| None | |
| Lake Michigan, Public | |
| Public Sewer | |
| Central Air | |
| Natural Gas, Forced Air | |
| 07138558 | |
| 0915102018 |
Nearby Schools
| NAME: | DISTRICT: | DISTANCE: | |
|---|---|---|---|
|
Grade School
Maercker Elementary School |
60 | — | |
|
Middle School
Westview Hills Middle School |
60 | Not in DB | |
|
High School
Hinsdale Central High School |
86 | Not in DB | |
Property History
| DATE: | EVENT: | PRICE: | SOURCE: |
|---|---|---|---|
| 10 Jul, 2009 | Sold | $232,000 | MRED MLS |
| 2 May, 2009 | Under contract | $249,000 | MRED MLS |
| 18 Feb, 2009 | Listed for sale | $249,000 | MRED MLS |
| 10 Oct, 2018 | Sold | $220,000 | MRED MLS |
| 3 Sep, 2018 | Under contract | $237,900 | MRED MLS |
| — | Last price change | $238,900 | MRED MLS |
| 18 May, 2018 | Listed for sale | $259,900 | MRED MLS |
| 24 Sep, 2026 | Under contract | $335,000 | MRED MLS |
| 17 Sep, 2026 | Listed for sale | $335,000 | MRED MLS |
Sorry, we are updating photos, please update this page in 15 minutes
Room Specifics
All Bedroom Info:
Total Bedrooms: 2
Bedrooms Above Ground: 2
Bedrooms Below Ground: 0
Total Bedrooms: 2
Bedrooms Above Ground: 2
Bedrooms Below Ground: 0
Second Bedroom Info:
Dimensions: —
Location: —Dimensions: —
Floor Type: Carpet
Bathroom Info:
Full Bathrooms: 1
Partial Bathrooms: —Full Bathrooms: 1
Bathroom Amenities: —
Bathroom in Basement: 0
Dining Room Info:
Dimensions: —
Location: —Dimensions: —
Floor Type: Hardwood
Kitchen Info:
Dimensions: —
Location: —Dimensions: —
Floor Type: Ceramic Tile
Features: Eating Area-Table Space
Laundry Room Info:
Dimensions: —
Location: —Dimensions: —
Floor Type: Vinyl
Living Room Info:
Dimensions: —
Location: —Dimensions: —
Floor Type: Hardwood
Family Room Info:
Dimensions: —
Location: —Dimensions: —
Floor Type: Carpet
Additional Rooms Info:
Rooms: Workshop
Basement: FullRooms: Workshop
Other Specifics
| 2 | |
| — | |
| Garage | |
| — | |
| — | |
| — | |
| Deck | |
| Fenced Yard | |
| 50X150 | |
| — | |
| Full | |
| — | |
| Range, Microwave, Refrigerator, Washer, Dryer | |
| Not in DB | |
| Street Paved | |
| — | |
| — |
Tax History
| Year | Property Taxes |
|---|---|
| 2009 | $3,155 |
| 2018 | $2,612 |
| 2026 | $4,381 |
Contact Agent
Nearby Similar Homes
110 56th Street, Westmont, Illinois 60559

For Sale
$335,000
2 beds / 1.0 baths / 779 ft2
Single Family / Built: 1932
43
405 Cass Avenue, Westmont, Illinois 60559
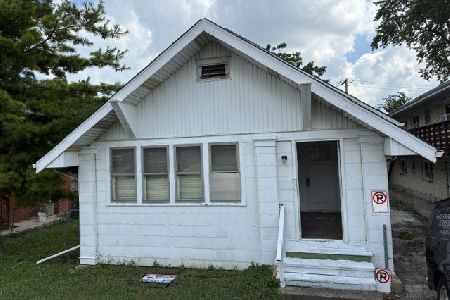
For Sale
$199,988
2 beds / 1.0 baths / 1,200 ft2
Single Family / Built: —
99
701 Wilmette Avenue, Westmont, Illinois 60559

For Sale
$1,299,000
5 beds / 2.2 baths / 4,539 ft2
Single Family / Built: 1998
97
234 58th Place, Westmont, Illinois 60559

For Sale
$1,450,000
4 beds / 5.1 baths / 5,184 ft2
Single Family / Built: 2026
4
Westmont, Illinois 60559

For Sale
$300,000
3 beds / 1.0 baths / 960 ft2
Single Family / Built: 1955
125
205 Lincoln Street, Westmont, Illinois 60559
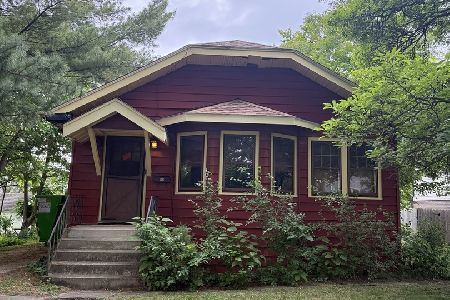
For Sale
$299,000
2 beds / 1.0 baths / 936 ft2
Single Family / Built: 1929
147
Nearby Sold Comparables
110 56th Street, Westmont, Illinois 60559

Sold
$237,900
2 beds / 1.0 baths / 1,526 ft2
Single Family / Built: 1932
3087
114 56th Street, Westmont, Illinois 60559

Sold
$889,000
5 beds / 3.1 baths / 3,891 ft2
Single Family / Built: 2004
478
108 56th Street, Westmont, Illinois 60559
Sold
$569,900
4 beds / 3.1 baths / 2,918 ft2
Single Family / Built: 2018
2881
104 56th Street, Westmont, Illinois 60559
Sold
$189,000
2 beds / 1.0 baths / 0 ft2
Single Family / Built: —
2696
104 56th Street, Westmont, Illinois 60559

Sold
$275,000
2 beds / 1.0 baths / 0 ft2
Single Family / Built: —
1316
113 56th Street, Westmont, Illinois 60559
Sold
$560,000
4 beds / 3.1 baths / 2,950 ft2
Single Family / Built: 1998
2909
Contact Agent
Listing Provided By
Realty Executives Source One
