

126 Ashland Avenue, La Grange, Illinois 60525
Sorry, we are updating photos, please update this page in 15 minutes
$562,500
|
Sold
|
|
| Status: | Closed |
| Sqft: | 0 |
| Cost/Sqft: | — |
| Beds: | 4 |
| Baths: | 3 |
| Year Built: | — |
| Property Taxes: | $9,893 |
| Days On Market: | 6390 |
| Lot Size: | 0,00 |
Description
Renovated farmhouse w/inviting front porch. Steps from schools, town & train! 4 spacious BRs + office. Large LR, FR & formal DR! Huge eat-in kit w/antique wood cbntry, slate flr, granite cntrtops, new ss appls. 1st fl lndry rm/mud rm. Rfnshd or new hdwd fls throughout. 2.5 bthrms- one is totally new! 200 amp elec, new heated 2.5 car 2-story gar. New windows,roof, siding & porch, bsmt flr, paint, fixtures & driveway
Property Specifics
| Single Family | |
| — | |
| Farmhouse | |
| — | |
| Full | |
| Aluminum/Vinyl/Steel Siding | |
| Asphalt | |
| VICTORIAN | |
| No | |
| — |
| Cook | |
| — | |
| 0 / Not Applicable | |
| None | |
| Lake Michigan | |
| Public Sewer | |
| Central Air | |
| Natural Gas, Forced Air | |
| 07214691 | |
| 18043050170000 |
Nearby Schools
| NAME: | DISTRICT: | DISTANCE: | |
|---|---|---|---|
|
Grade School
Cossitt Ave Elementary School |
102 | — | |
|
Middle School
Park Junior High School |
102 | Not in DB | |
|
High School
Lyons Twp High School |
204 | Not in DB | |
Property History
| DATE: | EVENT: | PRICE: | SOURCE: |
|---|---|---|---|
| 20 May, 2008 | Sold | $518,000 | MRED MLS |
| 20 Mar, 2008 | Under contract | $524,900 | MRED MLS |
| 16 Mar, 2008 | Listed for sale | $524,900 | MRED MLS |
| 25 Jan, 2010 | Sold | $562,500 | MRED MLS |
| 21 Nov, 2009 | Under contract | $575,000 | MRED MLS |
| — | Last price change | $599,500 | MRED MLS |
| 13 May, 2009 | Listed for sale | $649,900 | MRED MLS |
| 15 Nov, 2011 | Sold | $385,000 | MRED MLS |
| 3 Oct, 2011 | Under contract | $409,900 | MRED MLS |
| 24 Aug, 2011 | Listed for sale | $409,900 | MRED MLS |
Sorry, we are updating photos, please update this page in 15 minutes
Room Specifics
All Bedroom Info:
Total Bedrooms: 4
Bedrooms Above Ground: 4
Bedrooms Below Ground: 0
Total Bedrooms: 4
Bedrooms Above Ground: 4
Bedrooms Below Ground: 0
Second Bedroom Info:
Dimensions: —
Location: —Dimensions: —
Floor Type: Hardwood
Fourth Bedroom Info:
Dimensions: —
Location: —Dimensions: —
Floor Type: Hardwood
Bathroom Info:
Full Bathrooms: 3
Partial Bathrooms: 1Full Bathrooms: 3
Bathroom Amenities: —
Bathroom in Basement: 0
Dining Room Info:
Dimensions: —
Location: —Dimensions: —
Floor Type: Hardwood
Kitchen Info:
Dimensions: —
Location: —Dimensions: —
Floor Type: Other
Laundry Room Info:
Dimensions: —
Location: —Dimensions: —
Floor Type: Carpet
Living Room Info:
Dimensions: —
Location: —Dimensions: —
Floor Type: Hardwood
Family Room Info:
Dimensions: —
Location: —Dimensions: —
Floor Type: Hardwood
Additional Rooms Info:
Rooms: Tandem Room
Basement: FullRooms: Tandem Room
Other Specifics
| 2 | |
| — | |
| Garage | |
| — | |
| — | |
| — | |
| Patio | |
| — | |
| 50 X 124 | |
| Full | |
| None | |
| — | |
| — | |
| Not in DB | |
| Sidewalks, Street Lights, Street Paved | |
| — | |
| — |
Tax History
| Year | Property Taxes |
|---|---|
| 2008 | $7,107 |
| 2010 | $9,893 |
| 2011 | $10,550 |
Contact Agent
Nearby Similar Homes
11 Catherine Avenue, La Grange, Illinois 60525

For Sale
$1,350,000
5 beds / 3.1 baths / 4,156 ft2
Single Family / Built: 1908
56
121 Kensington Avenue, La Grange, Illinois 60525
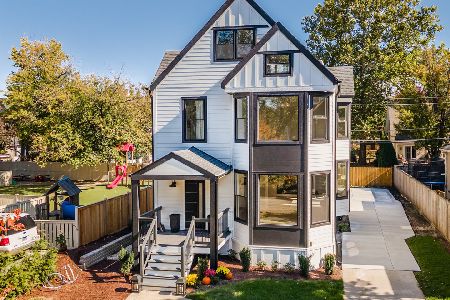
For Sale
$1,298,000
5 beds / 3.1 baths / 3,333 ft2
Single Family / Built: 1893
18
61 7th Avenue, La Grange, Illinois 60525
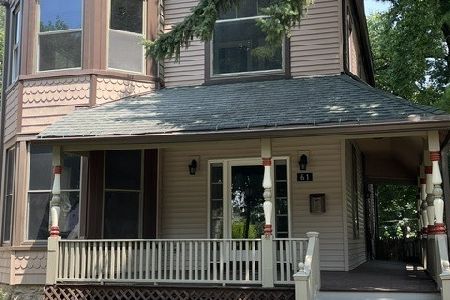
For Sale
$669,900
4 beds / 2.1 baths / 3,200 ft2
Single Family / Built: 1926
113
320 Brainard Avenue, La Grange, Illinois 60525

For Sale
$1,180,000
4 beds / 3.0 baths / 3,100 ft2
Single Family / Built: 1918
40
314 Lincoln Avenue, La Grange, Illinois 60525
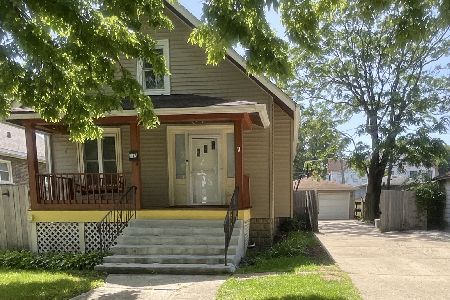
For Sale
$375,000
5 beds / 2.1 baths / 1,625 ft2
Single Family / Built: 1910
81
67 Bluff Avenue, La Grange, Illinois 60525
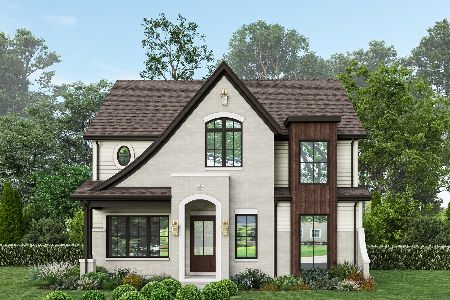
For Sale
$1,495,000
5 beds / 4.0 baths / 3,620 ft2
Single Family / Built: 2026
298
Nearby Sold Comparables
121 Catherine Avenue, La Grange, Illinois 60525

Sold
$599,000
5 beds / 1.1 baths / 0 ft2
Single Family / Built: 1905
5693
110 Ashland Avenue, La Grange, Illinois 60525
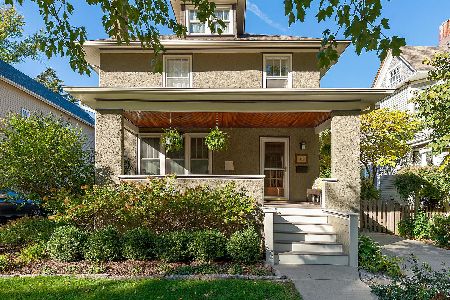
Sold
$825,000
4 beds / 2.0 baths / 2,314 ft2
Single Family / Built: 1922
1714
113 Catherine Avenue, La Grange, Illinois 60525
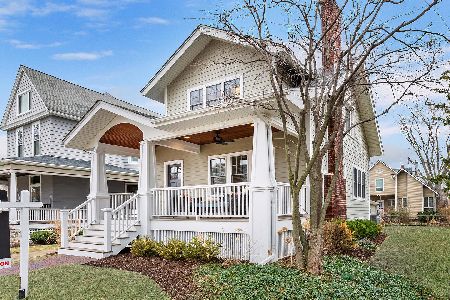
Sold
$589,000
3 beds / 1.2 baths / 1,230 ft2
Single Family / Built: 1923
1693
129 Ashland Avenue, La Grange, Illinois 60525
Sold
$419,900
3 beds / 1.1 baths / 1,744 ft2
Single Family / Built: 1894
4206
129 Ashland Avenue, La Grange, Illinois 60525
Sold
$899,999
4 beds / 3.2 baths / 0 ft2
Single Family / Built: 1895
3513
Contact Agent
Listing Provided By
Smothers Realty Group
