

110 Birchwood Drive, Naperville, Illinois 60540
Subdivision > Wil-o-way
Sorry, we are updating photos, please update this page in 15 minutes
$308,500
|
Sold
|
|
| Status: | Closed |
| Sqft: | 0 |
| Cost/Sqft: | — |
| Beds: | 3 |
| Baths: | 3 |
| Year Built: | 1978 |
| Property Taxes: | $5,339 |
| Days On Market: | 6363 |
| Lot Size: | 0,00 |
Description
3 BEDROOMS 3 FULL UPDATED BATHROOMS HARDWOOD FLOORS, BEAUTIFULLY UPDATED! WHITE CROWN MOLDING & 6-PANEL DOORS! CERAMIC, WHITE VANITIES IN BATHROOMS, WALK-IN SHOWER! BRIGHT KITCHEN WALK OUT TO SCREENED PORCH AND PRIVATE DECK BRICK FIREPLACE & BUILT-INS IN FAMILY ROOM. LOWER LEVEL DEN CAN BE CONVERTED BACK TO 4TH BEDROOM 2 CAR GARAGE WALK TO DOWNTOWN NAPERVILLE AND ENJOY THE SUMMER EVENTS. PRIVATE YARD MATURE TREES!
Property Specifics
| Single Family | |
| — | |
| Tri-Level | |
| 1978 | |
| None | |
| Aluminum/Vinyl/Steel Siding, Brick | |
| Asphalt | |
| — | |
| No | |
| 0 |
| Du Page | |
| Wil-o-way | |
| 0 / Not Applicable | |
| None | |
| Lake Michigan | |
| Public Sewer | |
| Central Air | |
| Natural Gas, Forced Air | |
| 07231938 | |
| 0714315003 |
Nearby Schools
| NAME: | DISTRICT: | DISTANCE: | |
|---|---|---|---|
|
Grade School
Mill Street Elementary School |
203 | — | |
|
Middle School
Jefferson Junior High School |
203 | Not in DB | |
|
High School
Naperville North High School |
203 | Not in DB | |
Property History
| DATE: | EVENT: | PRICE: | SOURCE: |
|---|---|---|---|
| 1 Mar, 2010 | Sold | $308,500 | MRED MLS |
| 1 Feb, 2010 | Under contract | $324,900 | MRED MLS |
| — | Last price change | $334,900 | MRED MLS |
| 1 Jun, 2009 | Listed for sale | $350,000 | MRED MLS |
| 29 Jul, 2021 | Sold | $420,000 | MRED MLS |
| 15 Jun, 2021 | Under contract | $425,000 | MRED MLS |
| 9 Jun, 2021 | Listed for sale | $425,000 | MRED MLS |
Sorry, we are updating photos, please update this page in 15 minutes
Room Specifics
All Bedroom Info:
Total Bedrooms: 3
Bedrooms Above Ground: 3
Bedrooms Below Ground: 0
Total Bedrooms: 3
Bedrooms Above Ground: 3
Bedrooms Below Ground: 0
Second Bedroom Info:
Dimensions: —
Location: —Dimensions: —
Floor Type: Carpet
Third Bedroom Info:
Dimensions: —
Location: —Dimensions: —
Floor Type: Hardwood
Bathroom Info:
Full Bathrooms: 3
Partial Bathrooms: —Full Bathrooms: 3
Bathroom Amenities: —
Bathroom in Basement: 0
Dining Room Info:
Dimensions: —
Location: —Dimensions: —
Floor Type: Hardwood
Kitchen Info:
Dimensions: —
Location: —Dimensions: —
Floor Type: Ceramic Tile
Features: Eating Area-Table Space
Living Room Info:
Dimensions: —
Location: —Dimensions: —
Floor Type: Hardwood
Family Room Info:
Dimensions: —
Location: —Dimensions: —
Floor Type: Carpet
Additional Rooms Info:
Rooms: Den, Screened Porch, Utility Room-1st Floor
Basement: NoneRooms: Den, Screened Porch, Utility Room-1st Floor
Other Specifics
| 2 | |
| Concrete Perimeter | |
| Garage | |
| — | |
| — | |
| — | |
| Deck, Porch Screened | |
| Fenced Yard | |
| 93 X 131 X 168 X 131 | |
| — | |
| Full | |
| — | |
| Range, Microwave, Dishwasher, Disposal | |
| Not in DB | |
| Sidewalks, Street Lights, Street Paved | |
| — | |
| Gas Log |
Tax History
| Year | Property Taxes |
|---|---|
| 2010 | $5,339 |
| 2021 | $7,518 |
Contact Agent
Nearby Similar Homes
317 Beech Court, Naperville, Illinois 60540
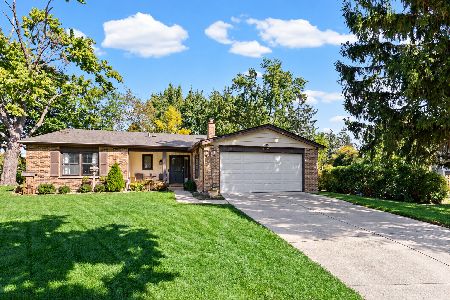
For Sale
$599,995
3 beds / 2.0 baths / 1,727 ft2
Single Family / Built: 1971
26
140 Whispering Hills Drive, Naperville, Illinois 60540
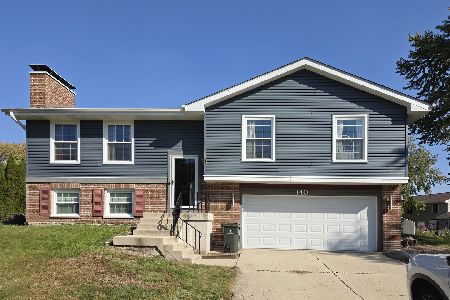
For Sale
$509,000
4 beds / 3.0 baths / 1,672 ft2
Single Family / Built: 1978
7
Nearby Sold Comparables



Contact Agent
Listing Provided By
Coldwell Banker Residential
